Leave a Message

Thank you for your message. I will be in touch with you shortly.

535 Watercress Drive
VIEW PHOTOS
Bought with Ellen Cook with Bolst, Inc. and Listed by Alicia Austhof with Atlanta Communities  770-240-2005
$443,300

535 Watercress Drive

3 Beds 4 Baths 1,754 Sq.Ft. 5,662.8 Sq.Ft.

Description

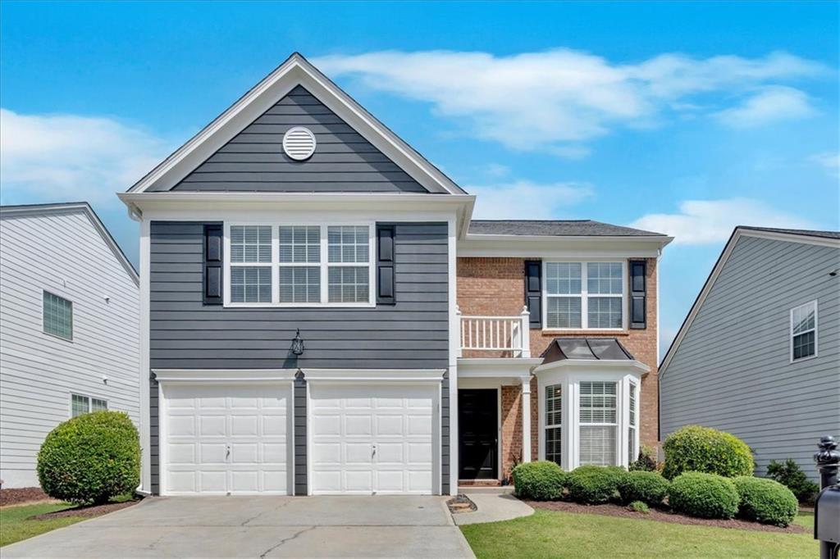
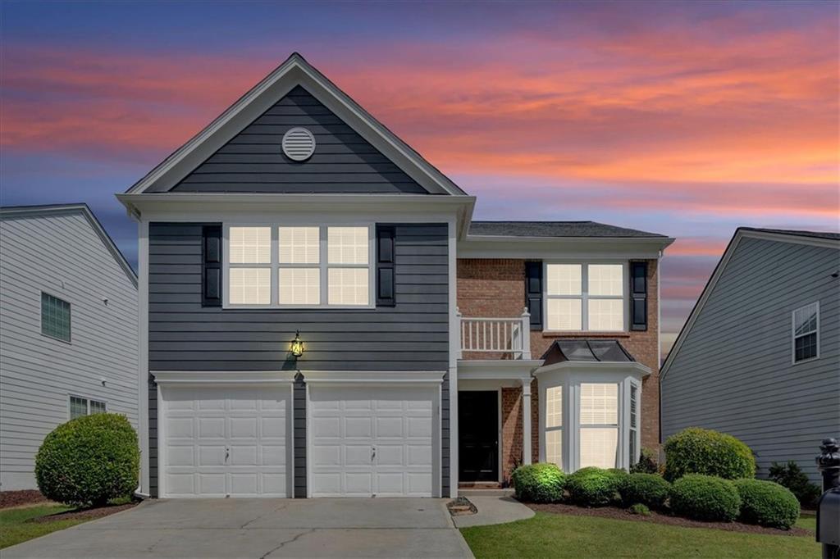
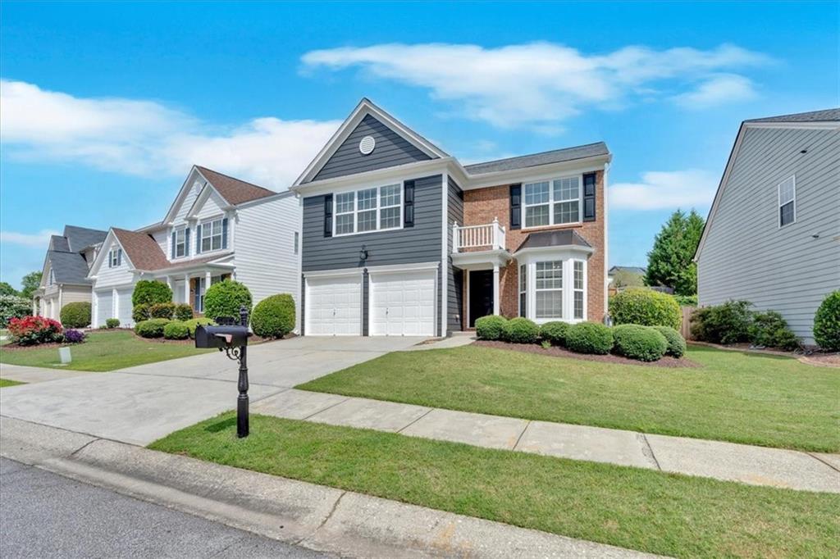
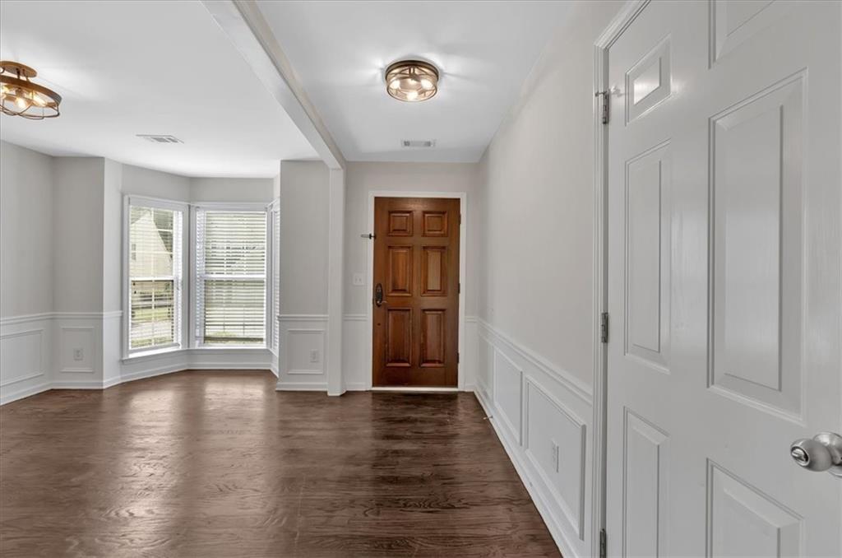
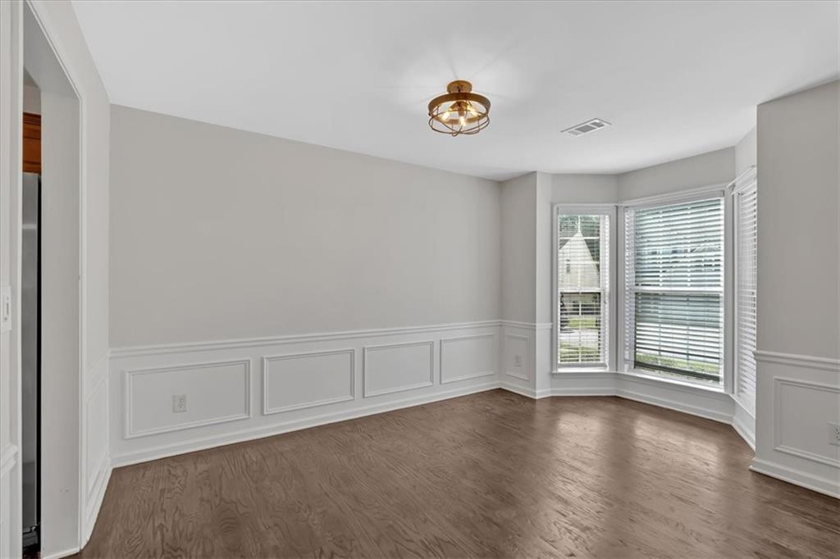
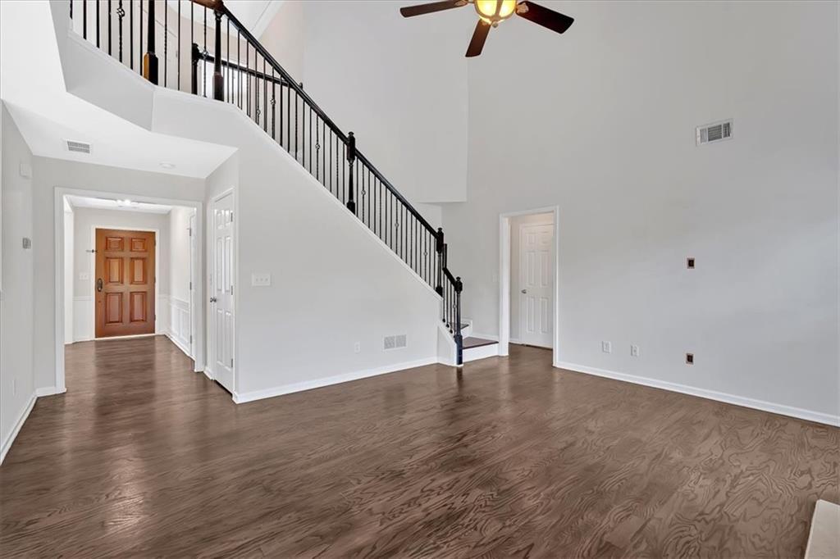
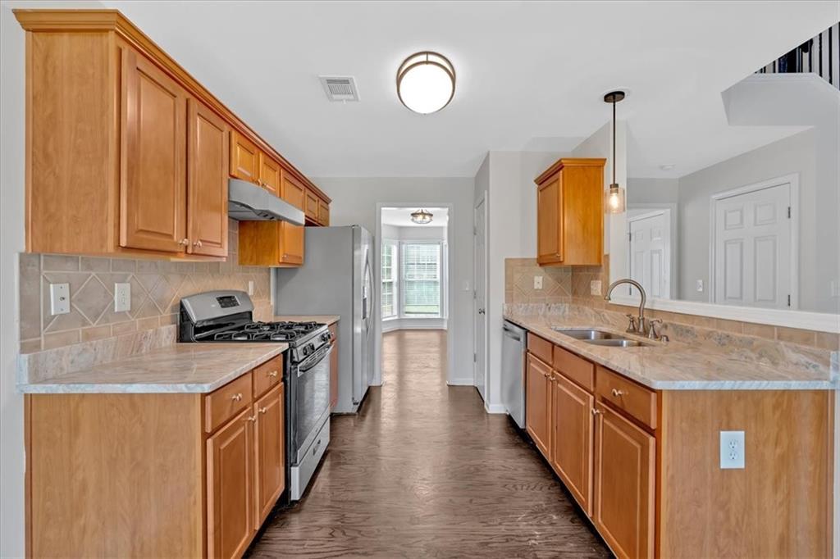
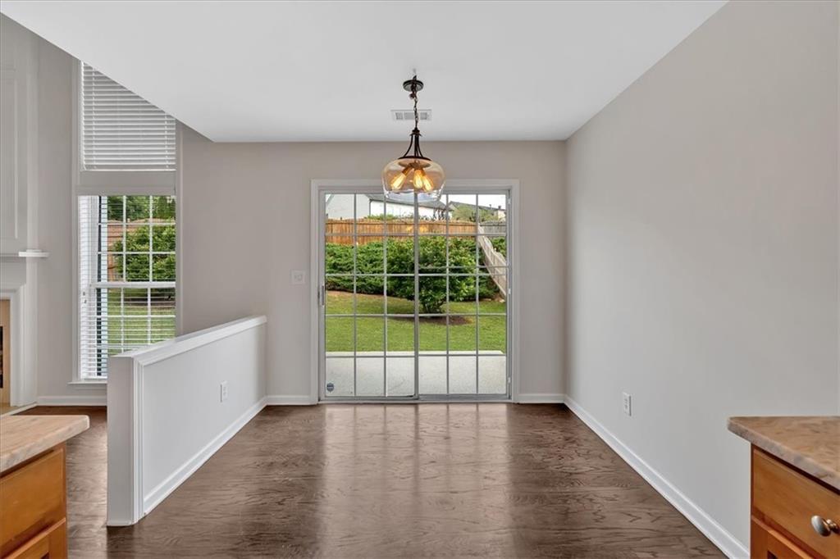
This move-in ready 3-bedroom, 2.5-bath home is tucked near a quiet cul-de-sac in one of Woodstock's most desirable neighborhoods, offering a great blend of comfort, function, and community living.
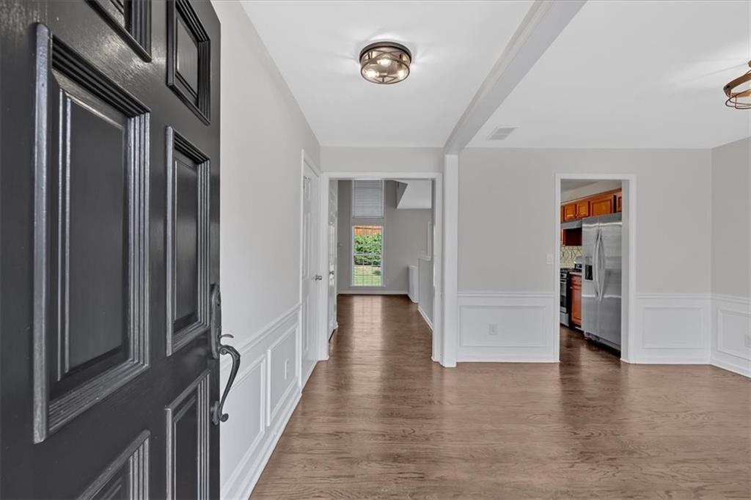
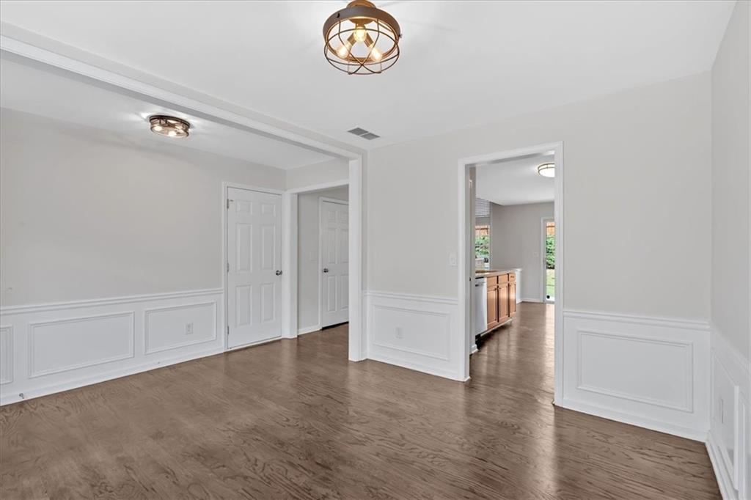
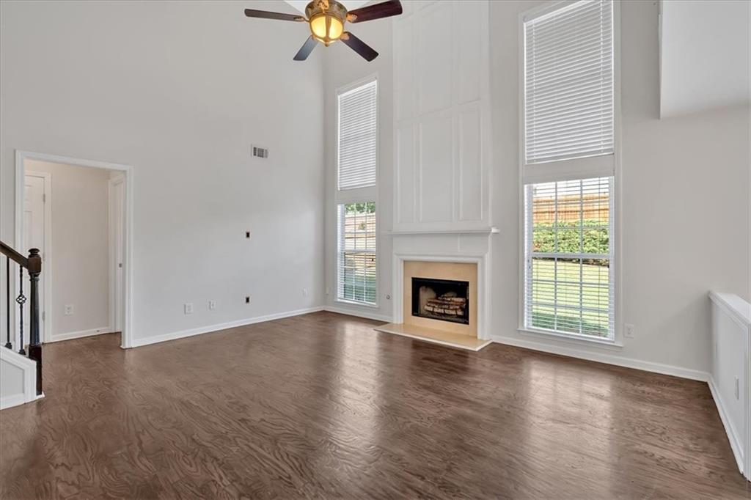
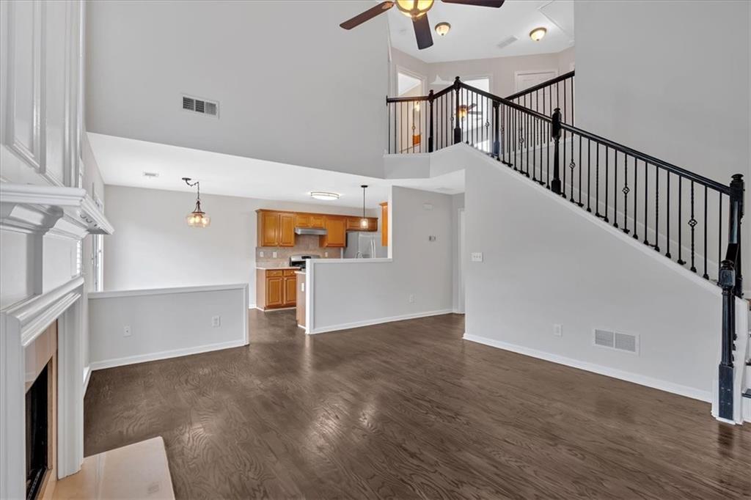
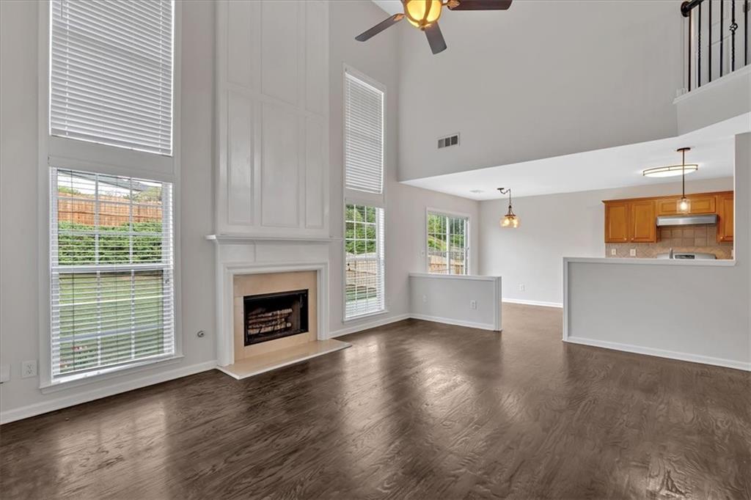
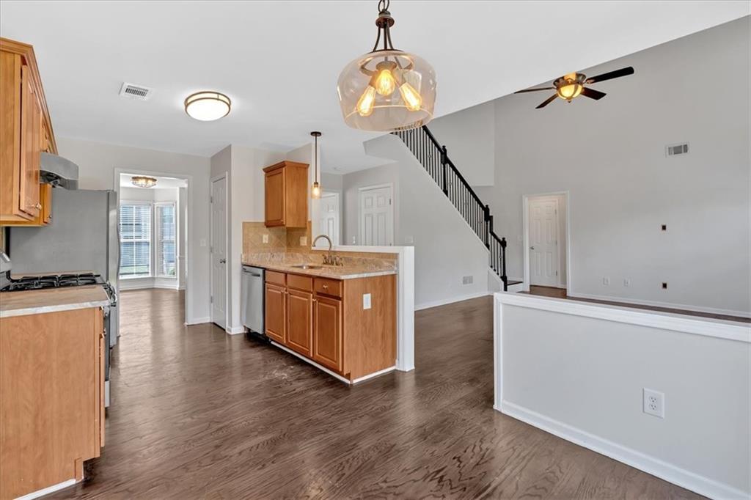
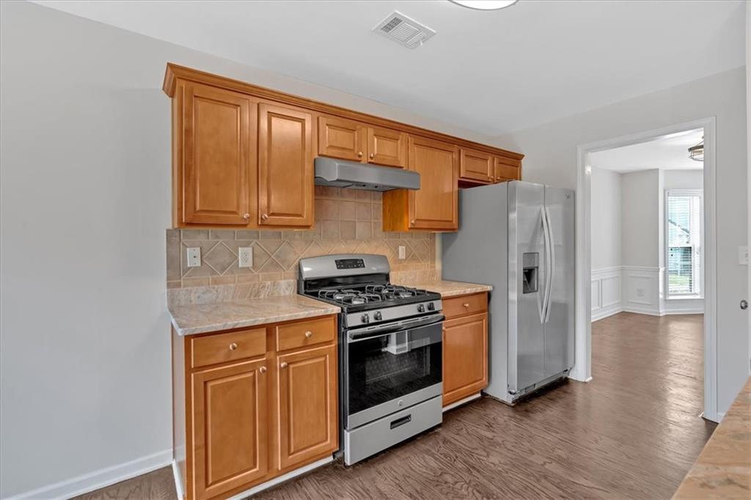
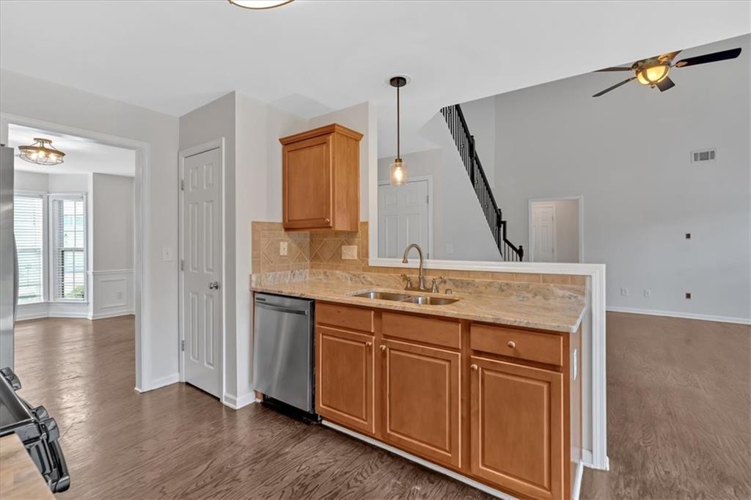
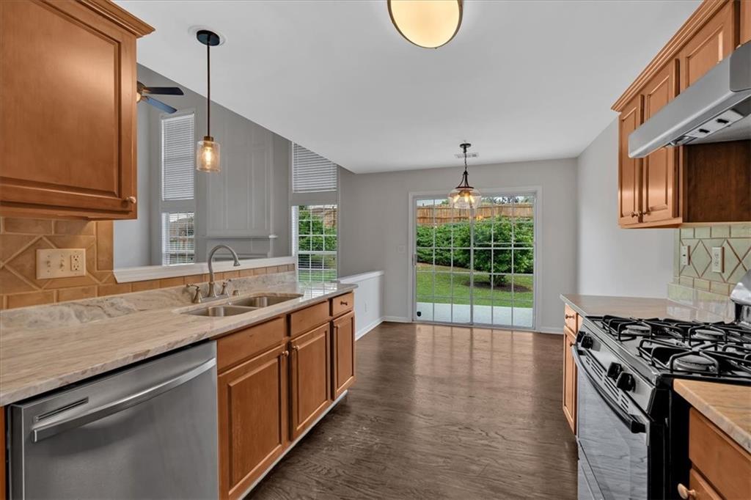
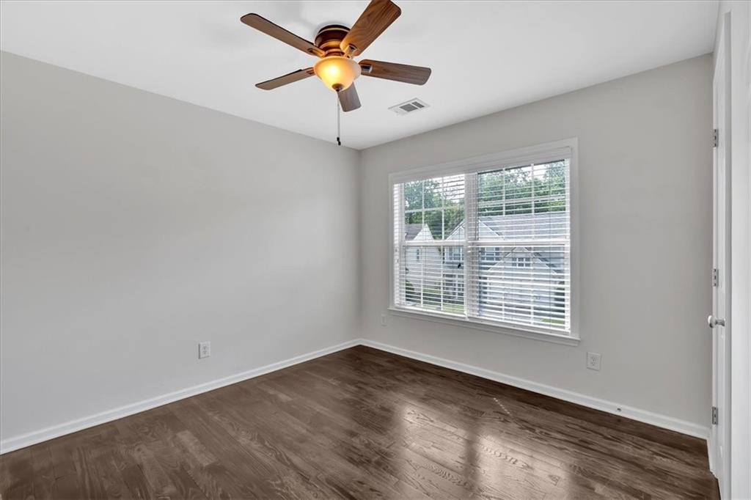
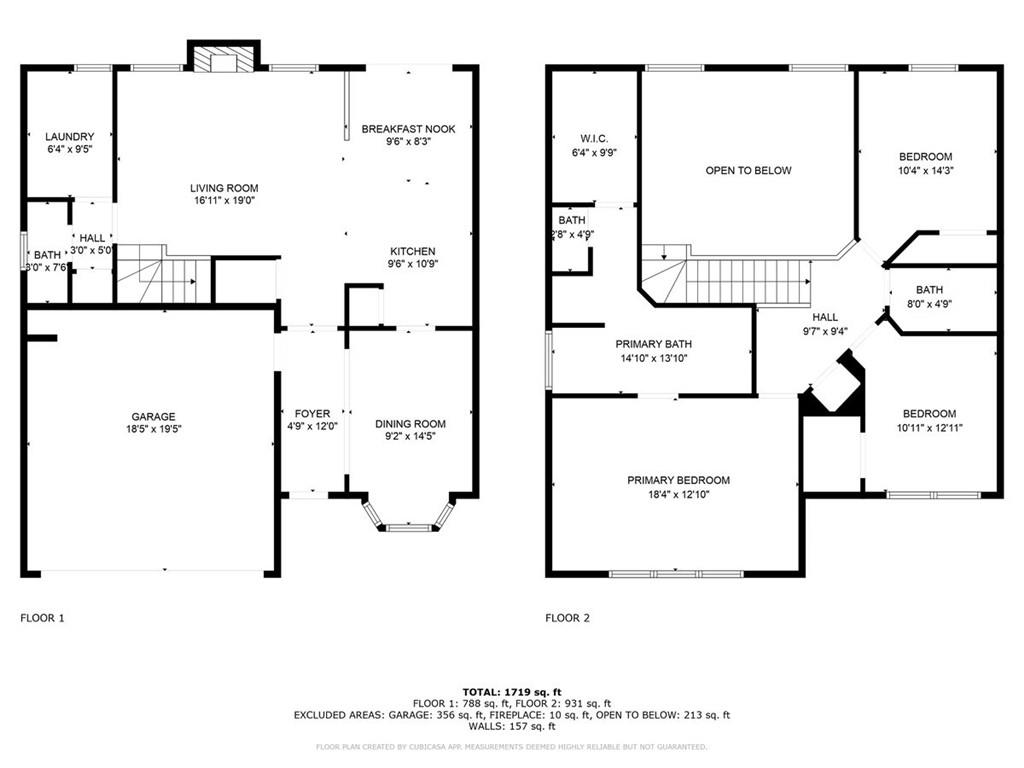
Step inside to find an open-concept kitchen and living area, perfect for everyday living and entertaining. The spacious primary suite features a large walk-in closet, along with a private bath that includes a separate tub and shower. The two secondary bedrooms share a full hall bathroom, making it a great setup for family or guests.
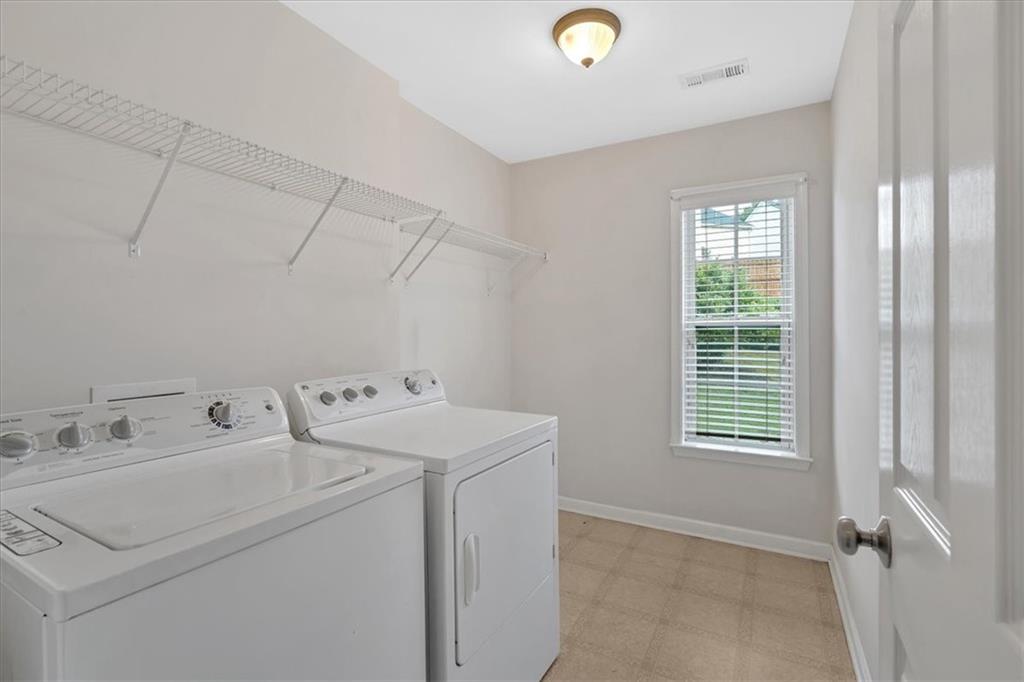
A large laundry room on the main level adds convenience, along with a half bath for guests. Outside, the fenced-in backyard offers a safe and private space--ideal for kids, pets, or relaxing outdoors.
Enjoy neighborhood amenities including two pools (one resort-style), tennis, basketball, volleyball, a playground, clubhouse, and walking trails--all just minutes from downtown Woodstock's shops, restaurants, and parks.

Share Property

Location

535 Watercress Drive, Woodstock, GA 30188

Status

Sold

Date Sold

July 2, 2025
Ellen Cook

Ellen Cook

TITLE

REALTOR®

Property Amenities

Interior
Laundry room In Hall, Laundry Room, Main Level
Fireplace Family Room
Appliances Dishwasher, Disposal
Flooring Ceramic Tile, Hardwood
Total Bedrooms: 3
Half Bathrooms: 1
Full Bathrooms: 3
Other Interior Features Double Vanity, Entrance Foyer, High Speed Internet, Walk-In Closet(s)
Area & Lot
Total area 1,754 Sq.Ft.
Lot Area 5,662.8 Sq.Ft.
Living area 1,754 Sq.Ft.
MLS® ID 7591543
Year Built 2005
High School River Ridge
Middle School Mill Creek
Elementary School Little River
Water Frontage None
View Description Neighborhood
Architecture Styles Traditional
Type Residential
Status Sold
Exterior
Stories 2
Pool None
Air conditioning Ceiling Fan(s), Central Air, Electric
Heat type Central, Natural Gas
Green Feature None
Disability Features None
Water Source Public
Garage Space 2.0
Security Features Smoke Detector(s)
Sewer Public Sewer
Other Exterior Features Private Yard, Rain Gutters, None
Parking Garage, Garage Faces Front, Kitchen Level
Lot Features Back Yard, Level, Private
Roof Shingle
Utilities Cable Available, Electricity Available, Natural Gas Available, Phone Available, Sewer Available
Finance
Sales Price $443,300
HOA Fees $1,000 yearly
Real Estate Tax $4,818 yearly

Let's Get Started

Ellen Thomas blends analytical insight with refined service to deliver a seamless real estate experience. Known for her thoughtful guidance and strong client advocacy, she helps buyers and sellers navigate every move with confidence and clarity.
