Leave a Message

Thank you for your message. I will be in touch with you shortly.

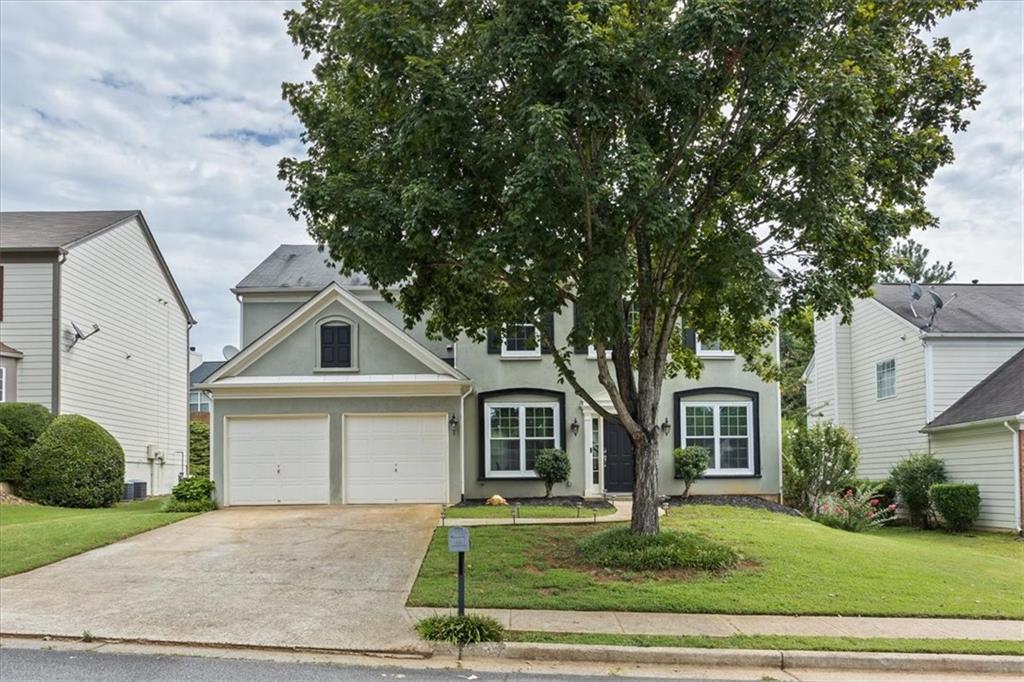
4382 Sugar Maple Drive NW
VIEW PHOTOS
$427,000

4382 Sugar Maple Drive NW

4 Beds 3 Baths 2,436 Sq.Ft. 6,965.24 Sq.Ft.

Description

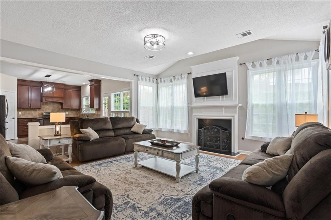
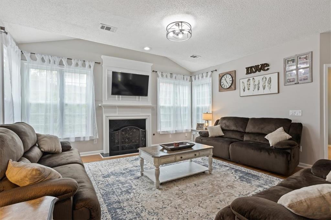
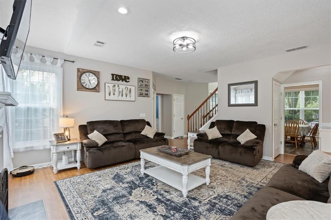
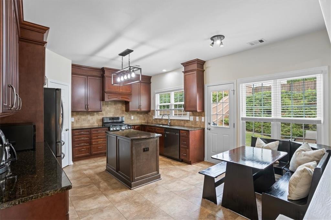
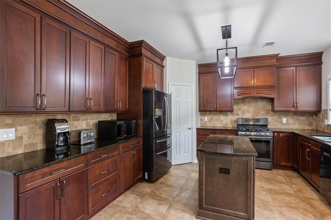
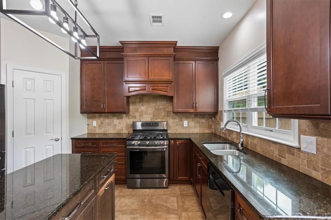
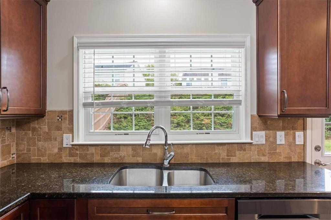
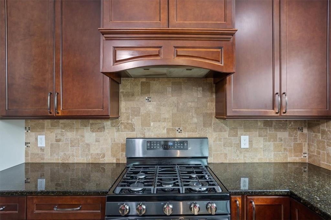
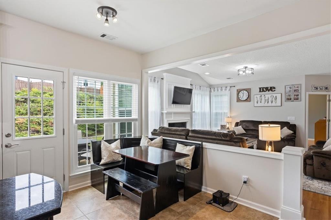
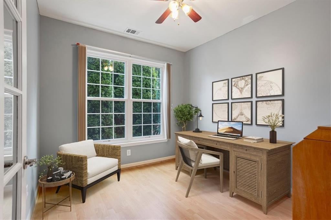
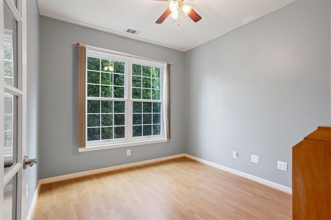
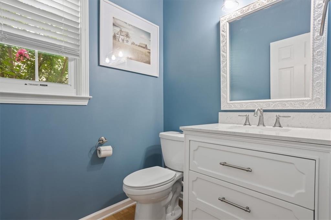
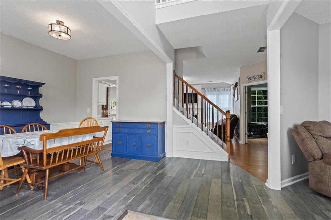
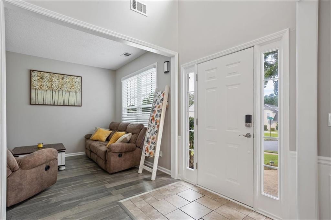
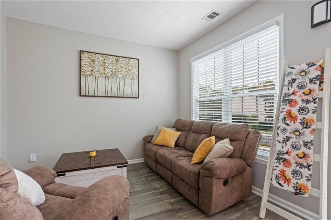
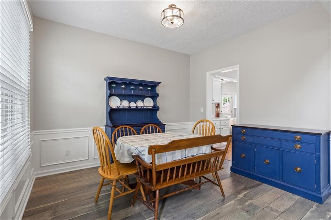
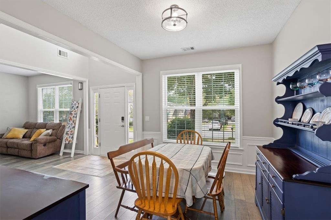
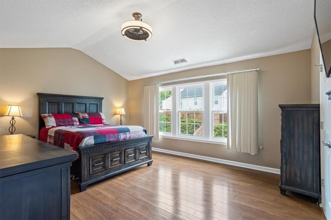
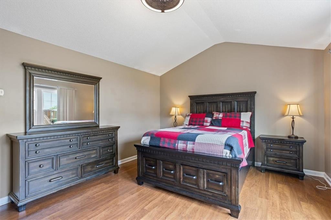
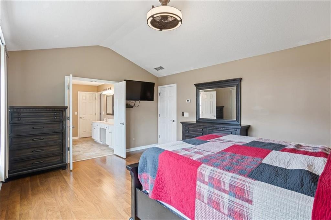
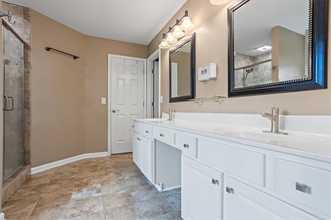
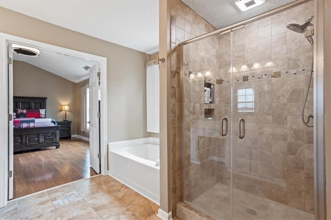
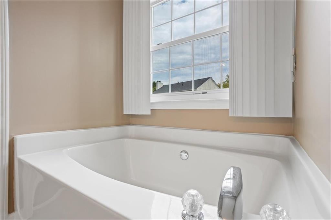
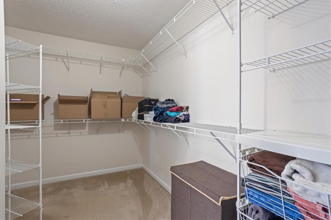
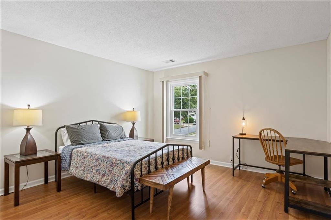
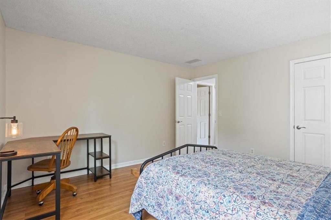
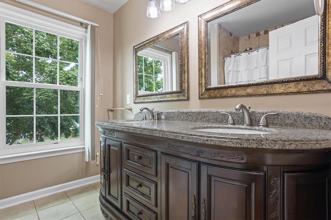
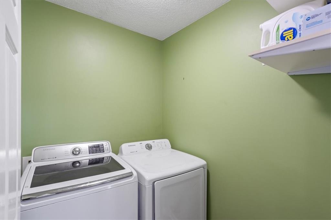
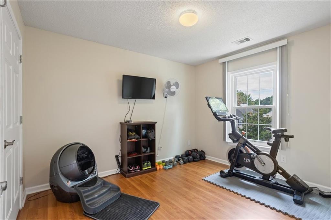
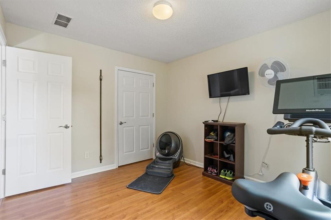
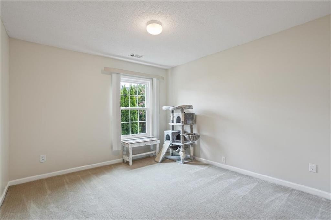
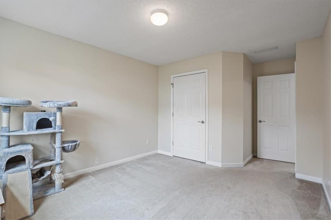
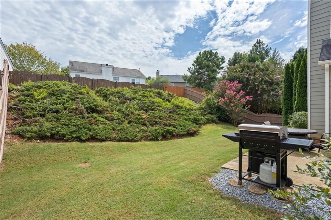
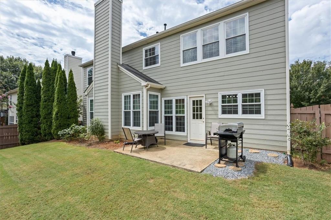
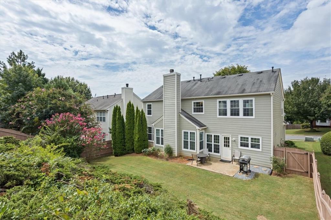
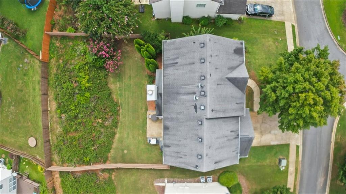
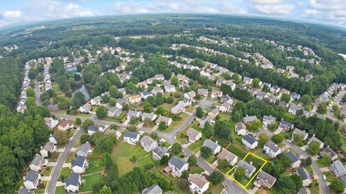
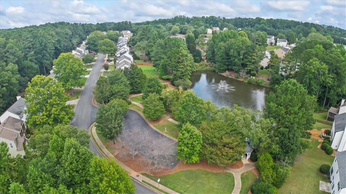
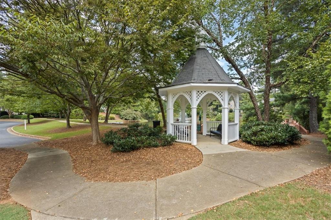
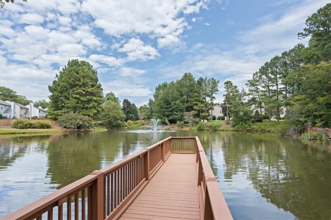
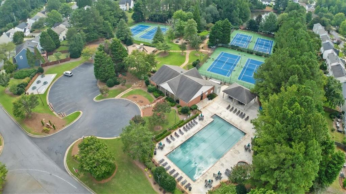
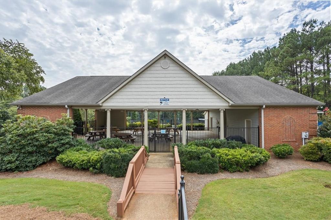
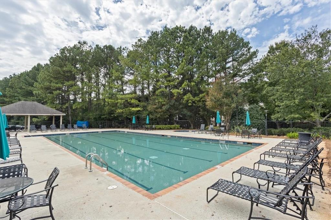
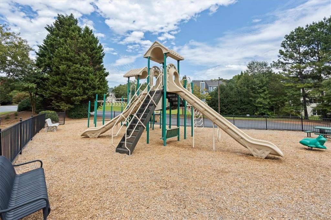
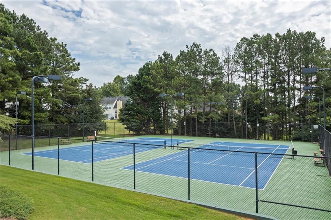
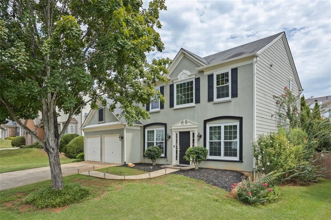
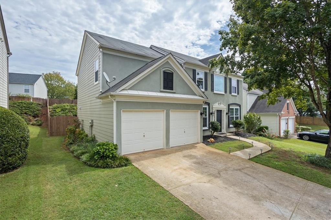
Welcome home to this beautiful traditional build in sought after Paces Club. The main floor has been freshly painted and features a 2-story foyer, sitting room and formal dining area before walking into the large open concept living space - perfect for entertaining. The chef-inspired kitchen is a true standout, showcasing stainless steel appliances, a handsome vent hood, granite countertops, cabinets that reach the ceiling, a breakfast nook, brand new blinds, and an array of thoughtful storage solutions, including a lazy Susan, pull-out spice rack, pull-out shelves, a hidden garbage drawer and of course a large pantry. The main level also features all new light fixtures, a newly remodeled half bathroom and a versatile flex space, which could serve as a playroom, office, or any space to suit your lifestyle. Upstairs, the spacious primary suite has updated LVP flooring and boasts a walk-in closet with built-ins as well as a nicely appointed bathroom featuring dual vanities, a tiled shower with a new Bluetooth exhaust fan/light, and a large soaking tub. Three additional generously sized bedrooms, the laundry room, and another full bathroom complete the upper level. Outside, enjoy your private yard with a brand new fence, or head to one of the many amenities Paces Club has to offer including a saltwater pool, tennis and pickleball courts, a playground, walking trails, a gazebo, and more, all with a low annual HOA fee. Located halfway between downtown Kennesaw and downtown Acworth, with easy access to I-75, you'll enjoy proximity to shopping, dining, parks, Lake Allatoona, and KSU. This home truly offers the best of suburban living!
Share Property

Location

4382 Sugar Maple Drive NW, Acworth, GA 30101

Status

Sold

Date Sold

September 28, 2023
Ellen Cook

Ellen Cook

TITLE

REALTOR®

Property Amenities

Interior
Laundry room In Hall, Laundry Room, Upper Level
Fireplace Family Room, Gas Starter
Appliances Dishwasher, Disposal, Gas Range, Gas Water Heater, Microwave, Range Hood, Refrigerator
Flooring Carpet, Ceramic Tile, Hardwood
Total Bedrooms: 4
Half Bathrooms: 1
Full Bathrooms: 2
Other Interior Features Crown Molding, Disappearing Attic Stairs, Double Vanity, Entrance Foyer 2 Story, Walk-In Closet(s)
Area & Lot
Lot Area 6,965.24 Sq.Ft.
Living area 2,436 Sq.Ft.
MLS® ID 7271974
Year Built 1999
High School North Cobb
Middle School Barber
Elementary School Baker
Water Frontage None
View Description Other
Architecture Styles Traditional
Type Residential
Status Sold
Exterior
Stories 2
Pool None
Air conditioning Central Air
Heat type Natural Gas
Green Feature None
Disability Features None
Water Source Public
Garage Space 2.0
Security Features Carbon Monoxide Detector(s), Smoke Detector(s)
Sewer Public Sewer
Other Exterior Features Other
Parking Attached, Garage, Garage Door Opener, Garage Faces Front, Kitchen Level
Lot Features Back Yard, Front Yard, Landscaped
Roof Composition
Utilities Cable Available, Electricity Available, Natural Gas Available, Phone Available, Sewer Available, Underground Utilities, Water Available
Finance
Sales Price $427,000
HOA Fees $600 yearly
Real Estate Tax $3,099 yearly

360 Virtual Tour

Take a tour of this property

Let's Get Started

Ellen Thomas blends analytical insight with refined service to deliver a seamless real estate experience. Known for her thoughtful guidance and strong client advocacy, she helps buyers and sellers navigate every move with confidence and clarity.