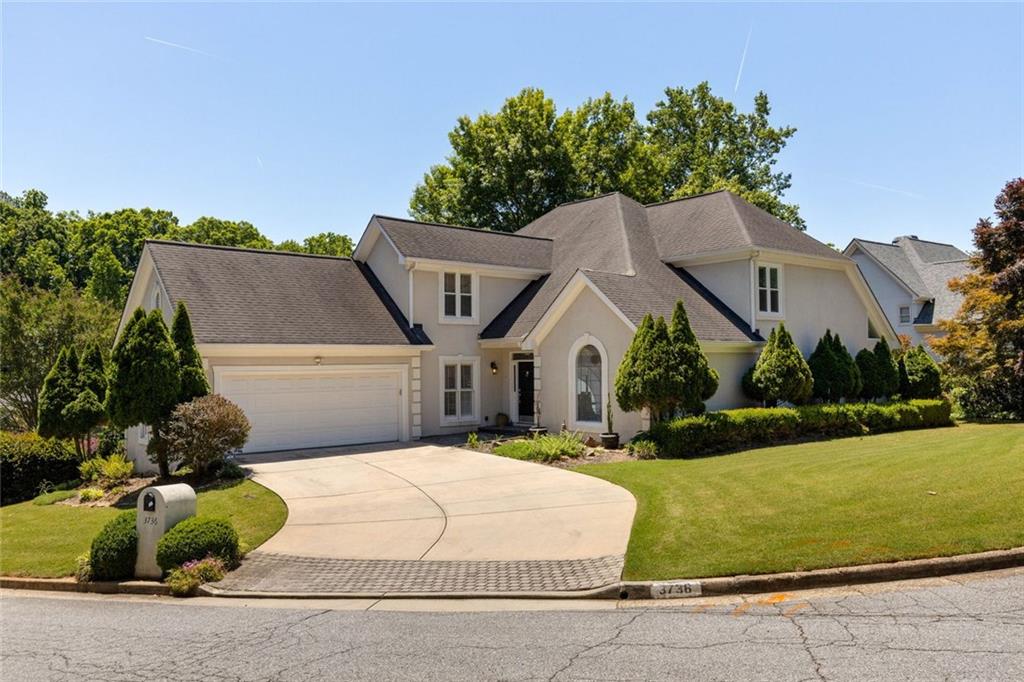
Two-story light-colored home with a two-car garage, arched entry, and curved driveway.
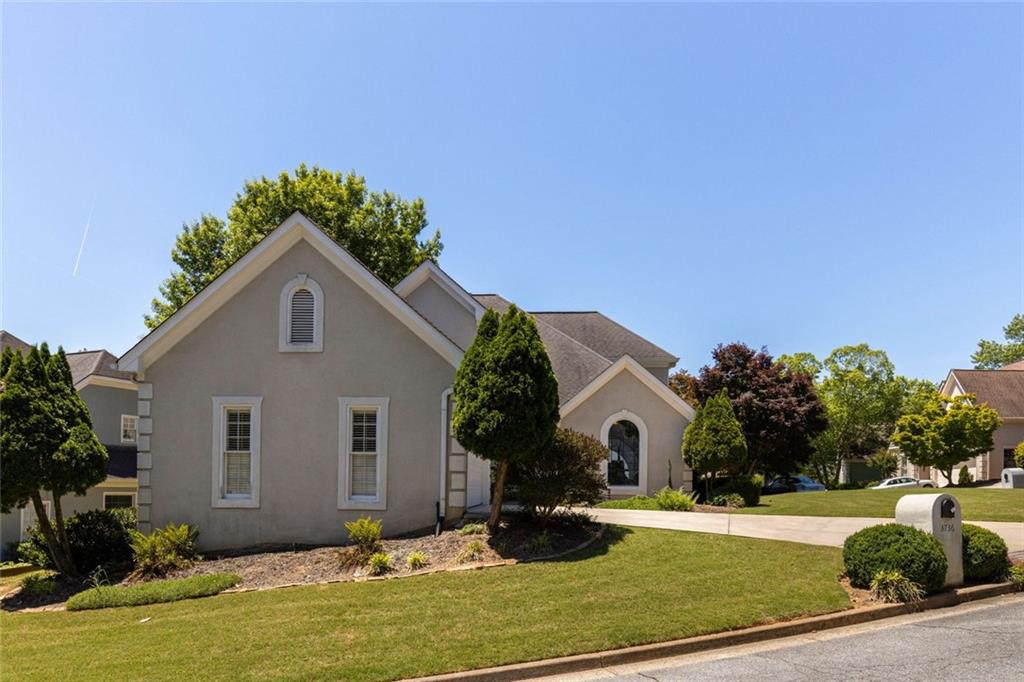
Gray gabled home with white trim, arched entry window, landscaped lawn, and driveway.
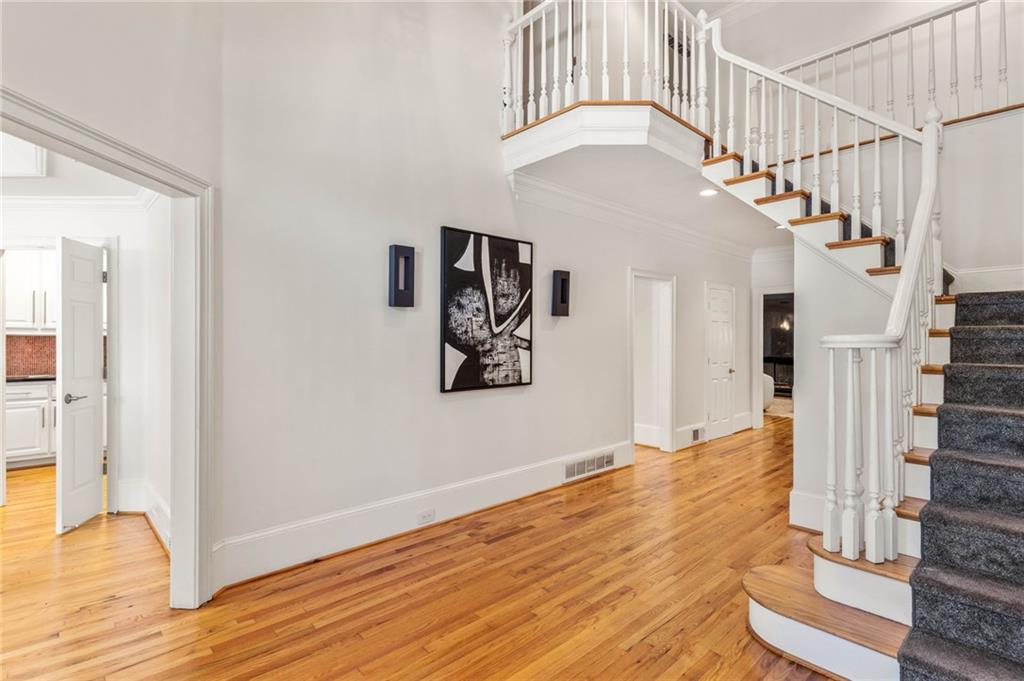
Entry hall with polished hardwood floors and a carpeted staircase with white railings.
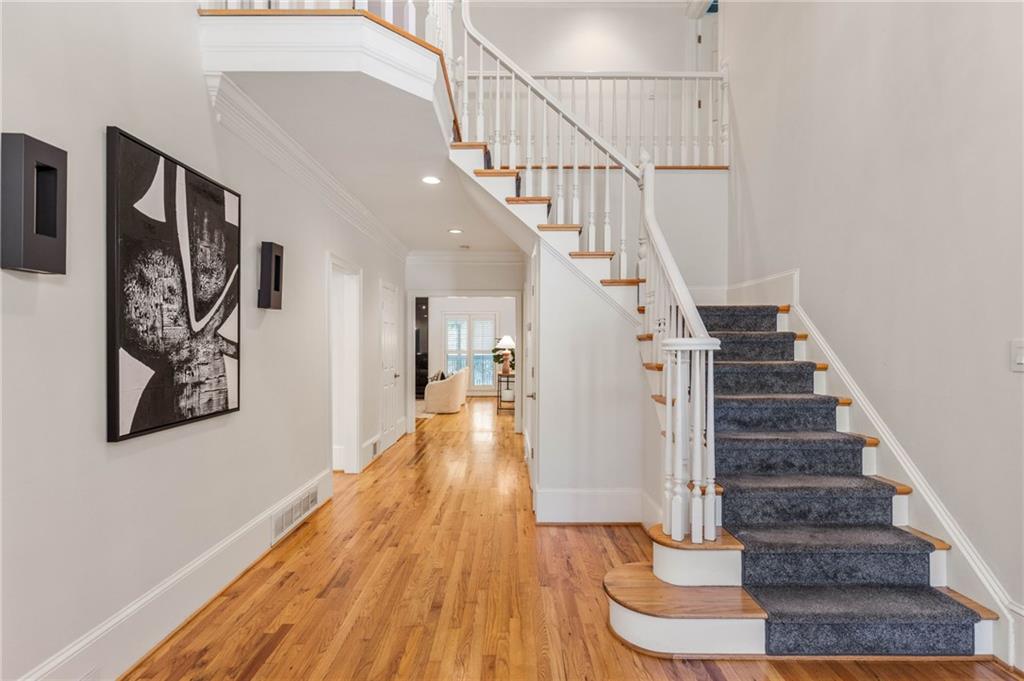
Entry hall with hardwood floors and a sweeping carpeted staircase with white railings.
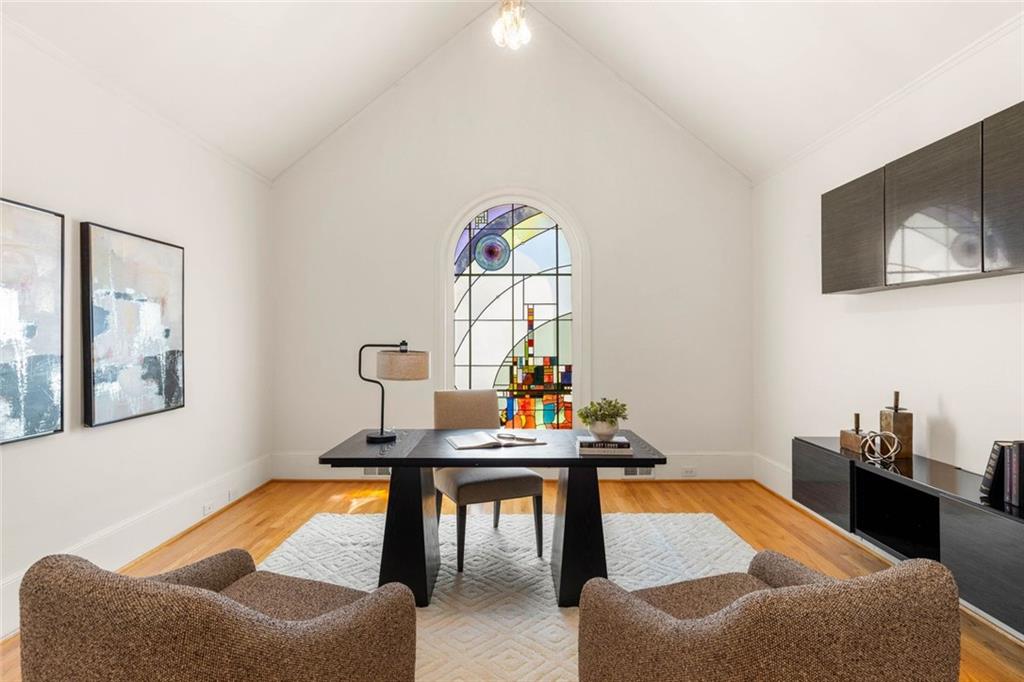
Furnished home office with a black desk, brown armchairs, and an arched stained-glass window.
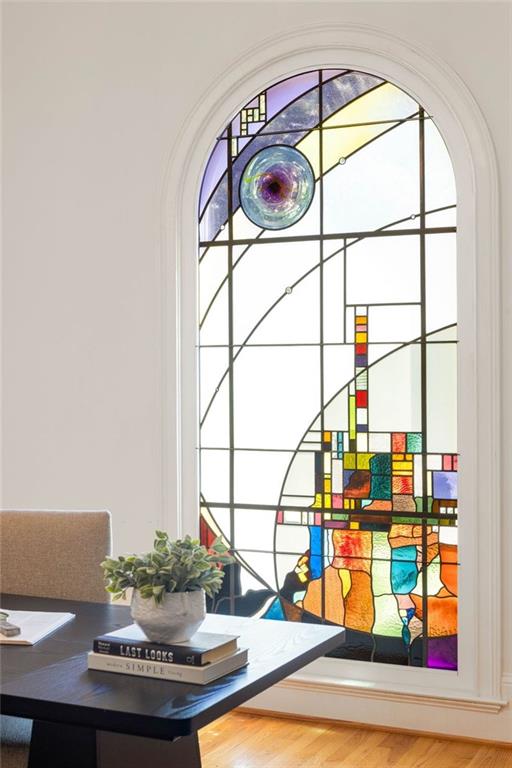
Arched stained-glass window with colorful geometric panels above a desk with books and a potted plant.
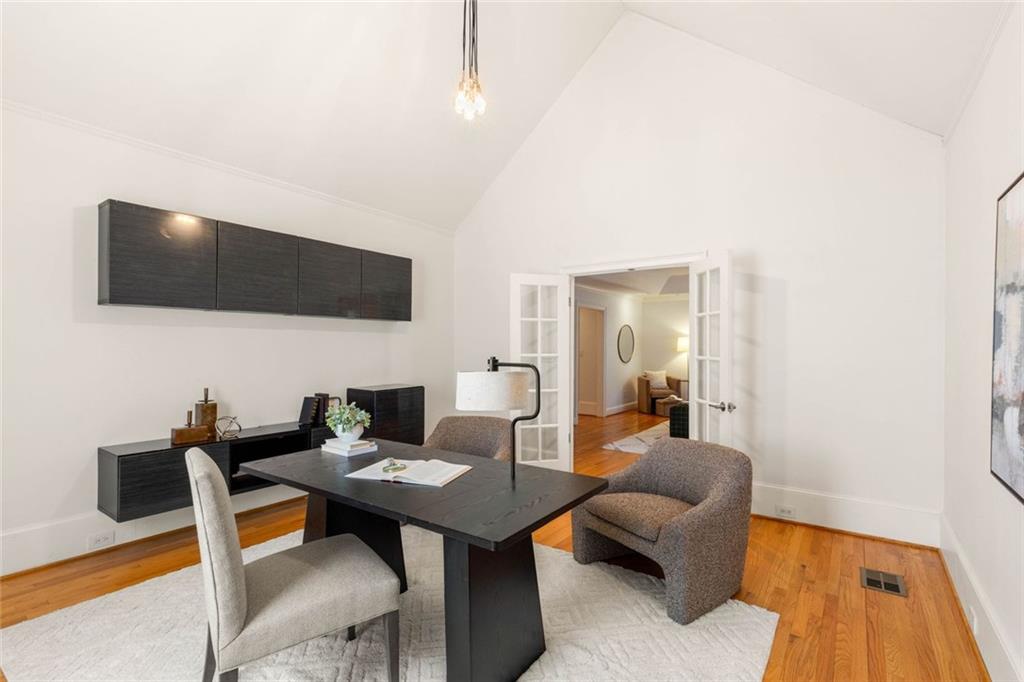
Staged home office with a black desk, floating cabinetry, and French doors to an adjoining room.
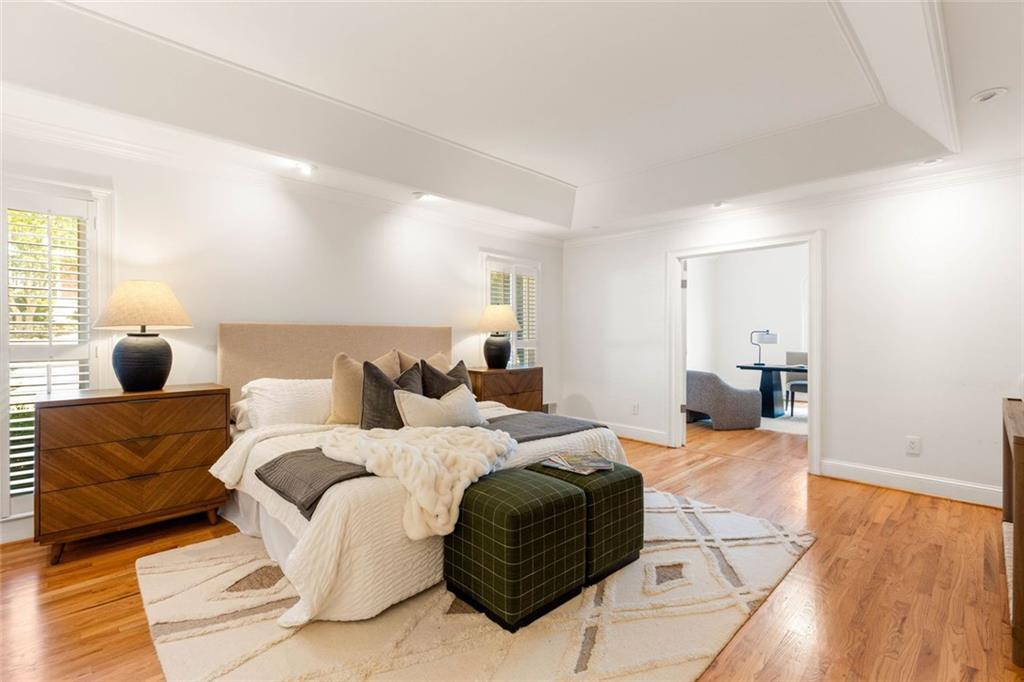
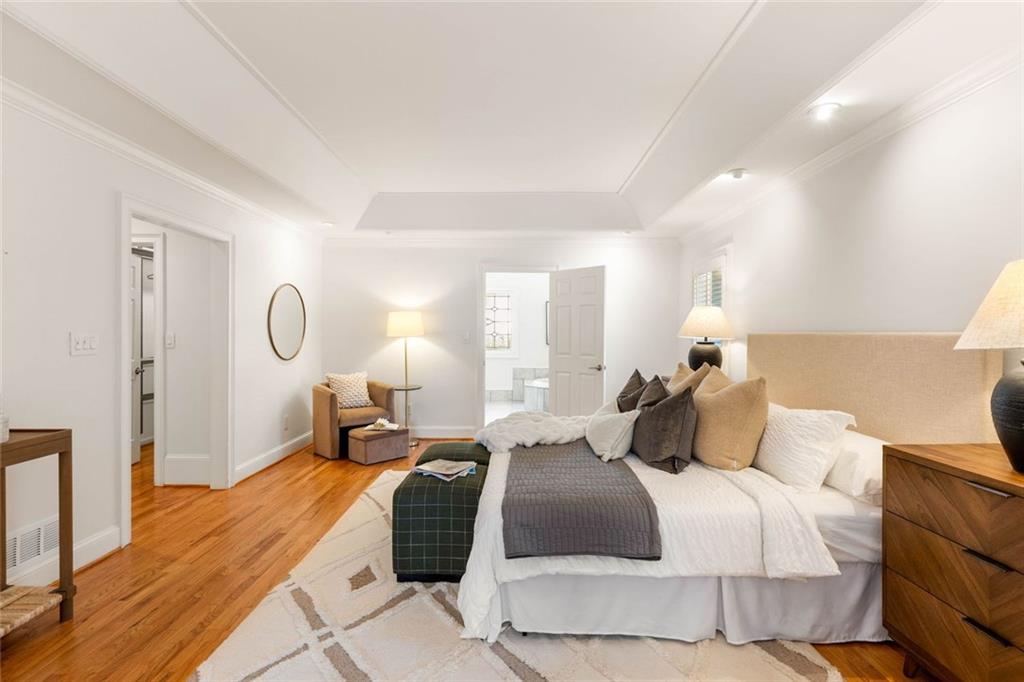
Staged bedroom with a white bed, green ottomans, hardwood floors, and a tray ceiling.
Staged bedroom with a large upholstered bed, hardwood floors, and a tray ceiling.
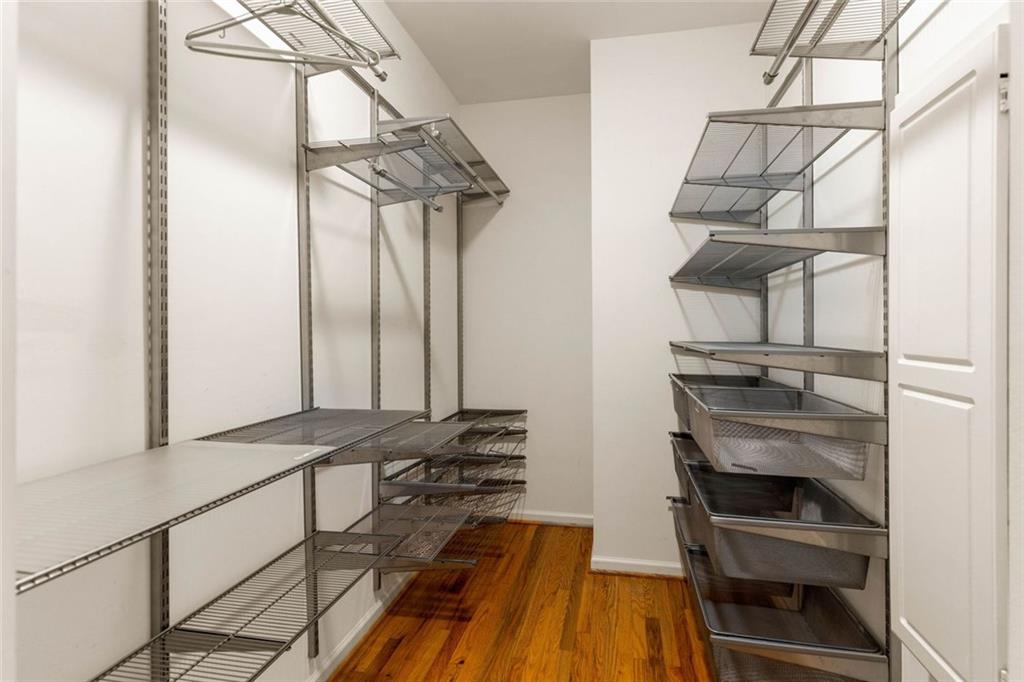
Walk-in closet with metal wire shelving and pull-out baskets over hardwood floors.
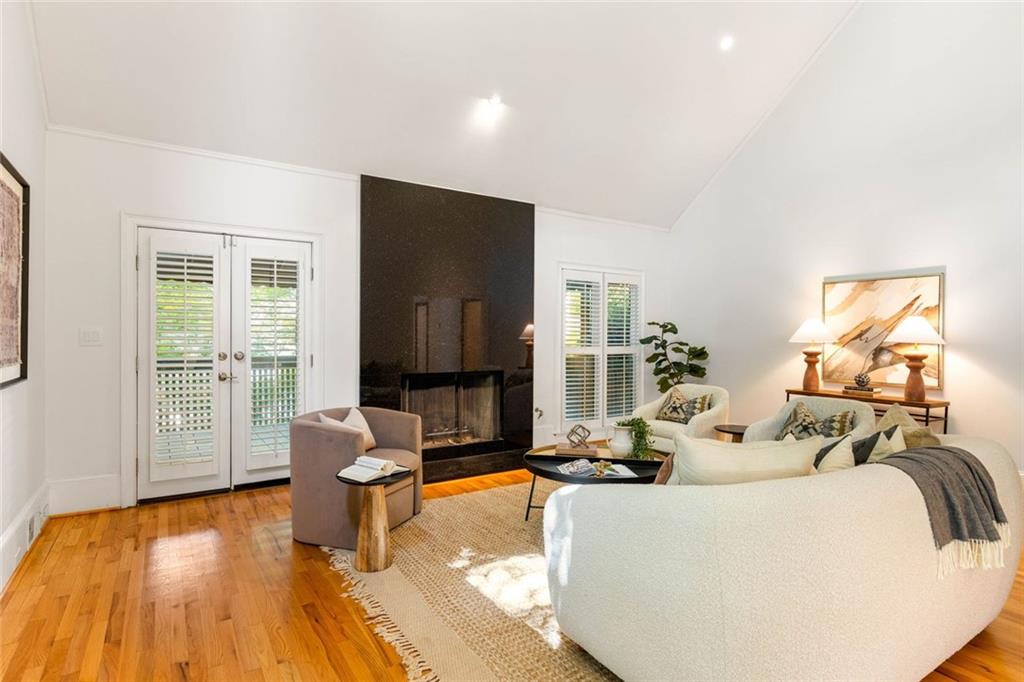
Living room with a black fireplace, French doors, hardwood floors, and cream seating.
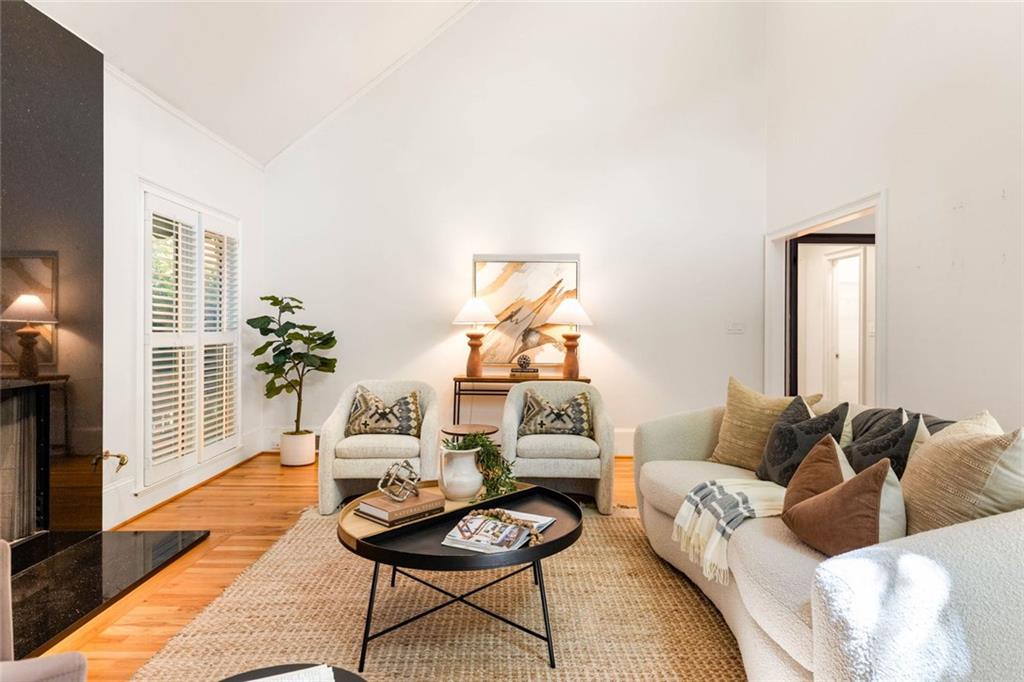
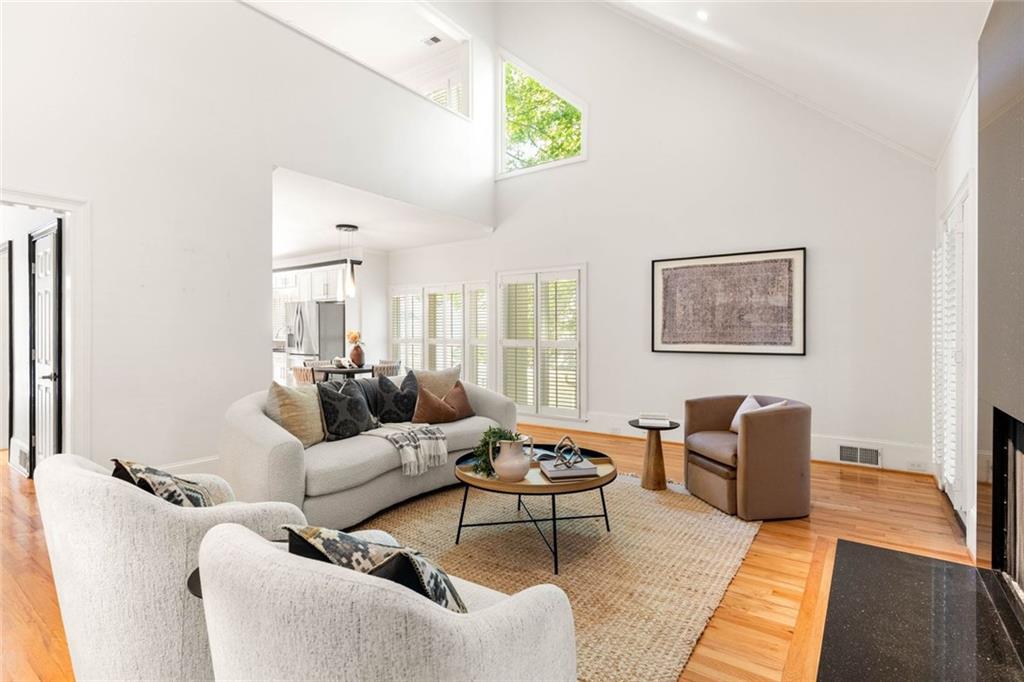
Staged living room with vaulted ceiling, hardwood floors, shuttered windows, and a fireplace.
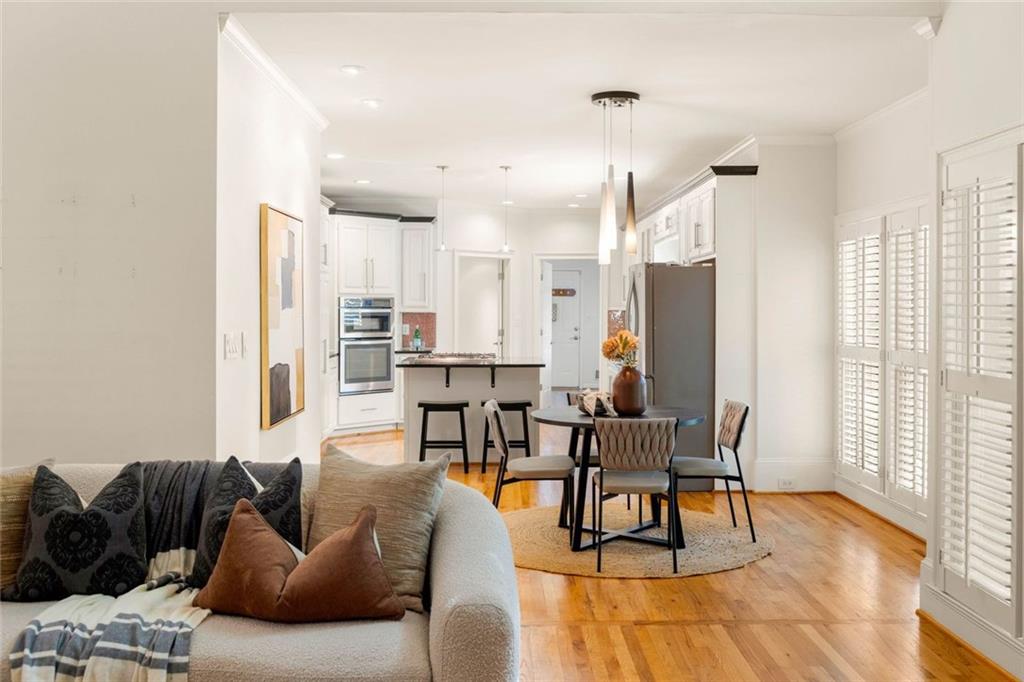
Open living, dining, and kitchen area with white cabinetry, hardwood floors, and plantation shutters.
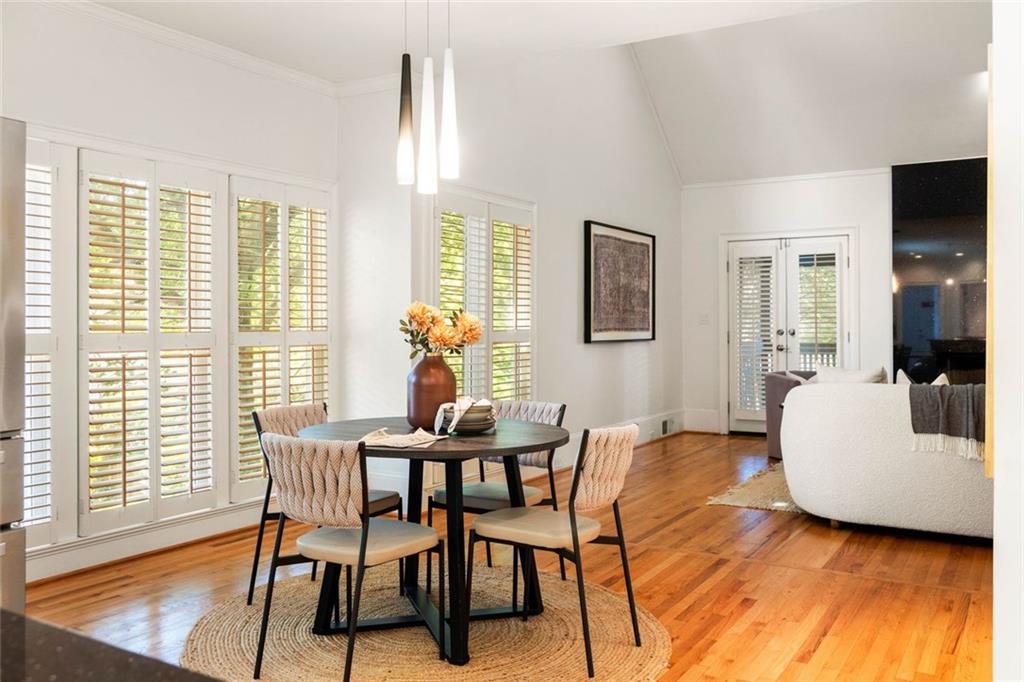
Dining room with a round table beside shuttered windows and an adjoining living area.
Furnished living room with a vaulted ceiling, hardwood floors, and tall shuttered windows.
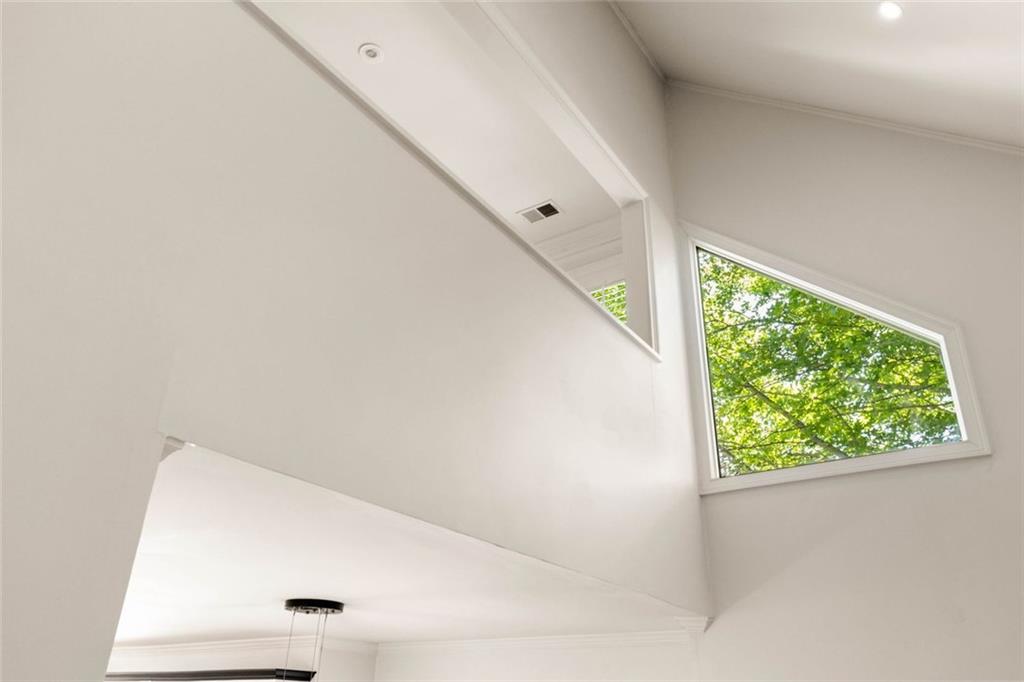
Bright interior with a vaulted ceiling and high window overlooking leafy trees.
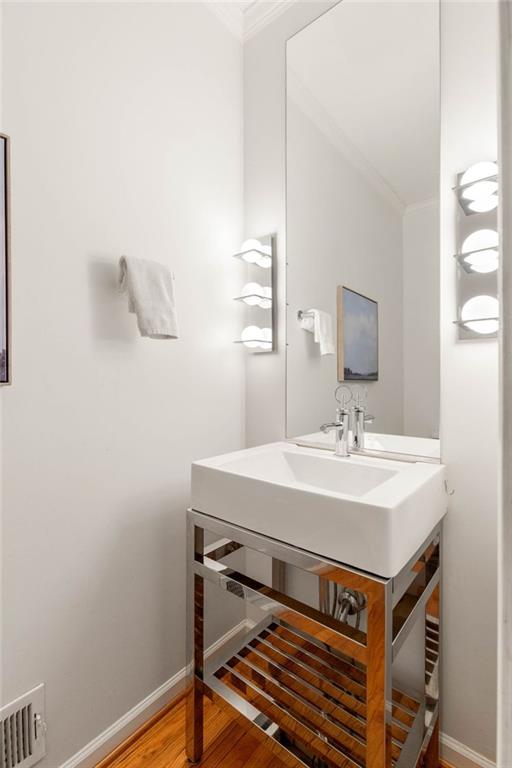
Bathroom vanity with a white vessel sink, chrome frame, wood shelves, and large mirror.
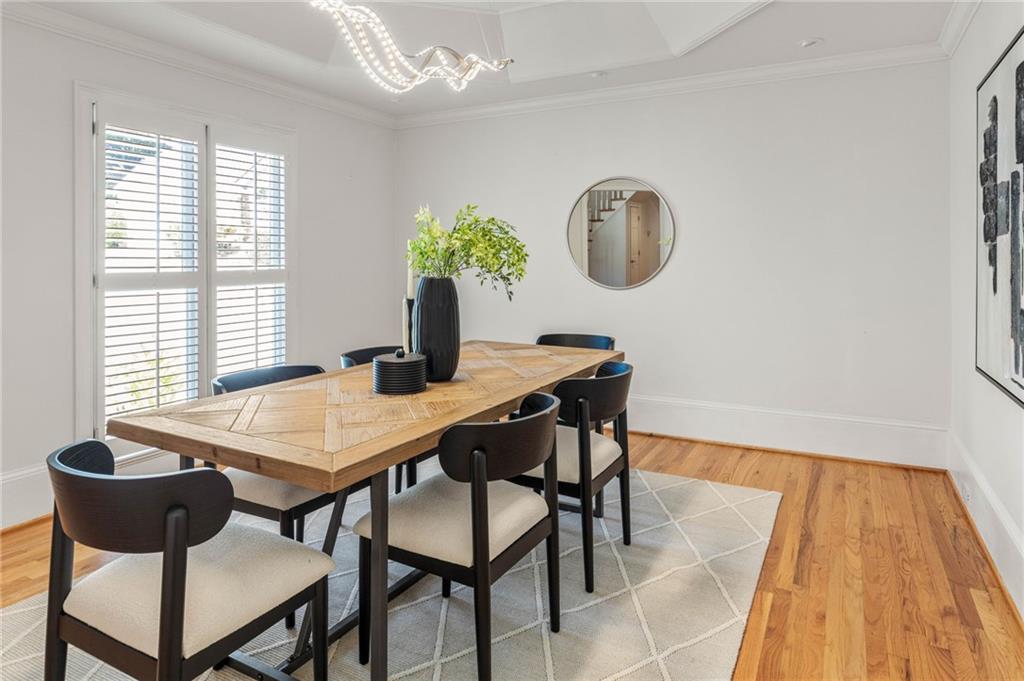
Dining room with a long wood table, dark chairs, plantation shutters, and a chandelier.
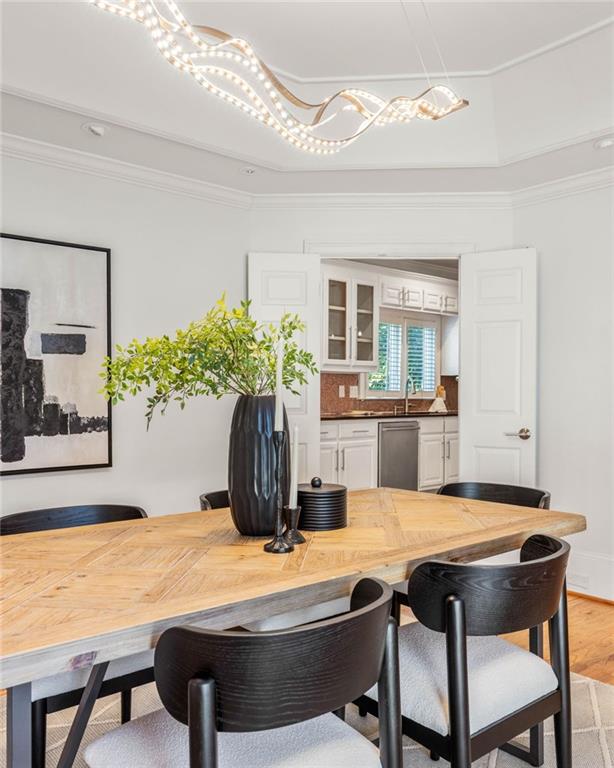
Dining room with a light wood table and sculptural chandelier, opening into a white kitchen.
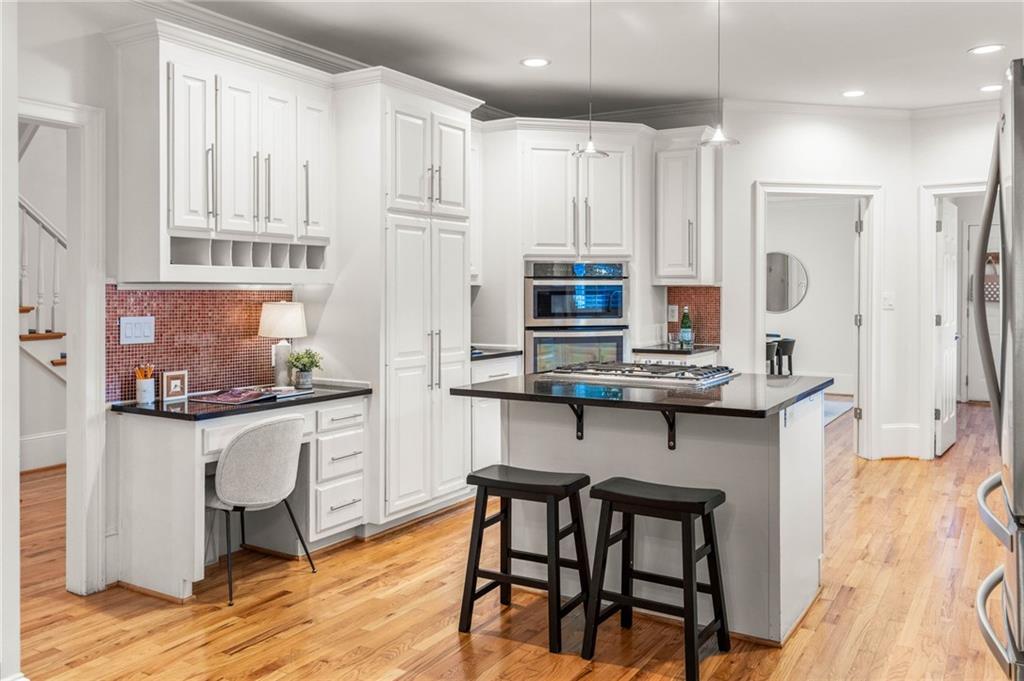
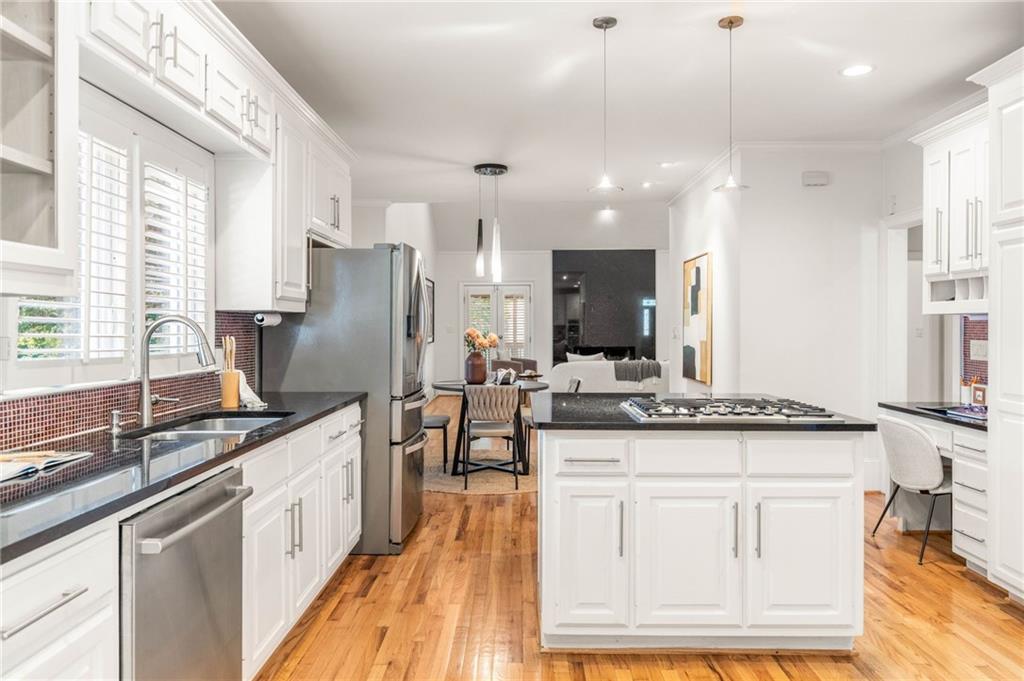
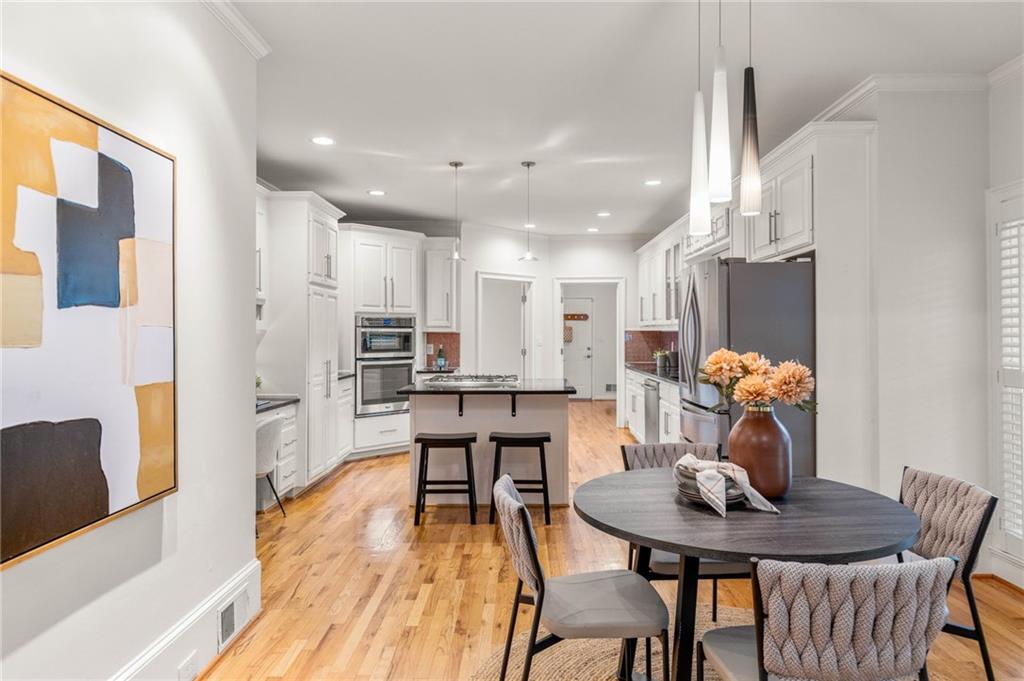
Kitchen with white cabinetry, red mosaic backsplash, double wall ovens, and an island with a gas cooktop.
Bright kitchen with white cabinets, stainless steel appliances, a large gas-cooktop island, and hardwood floors.
Open-plan kitchen and dining area with white cabinets, stainless appliances, and a round table.
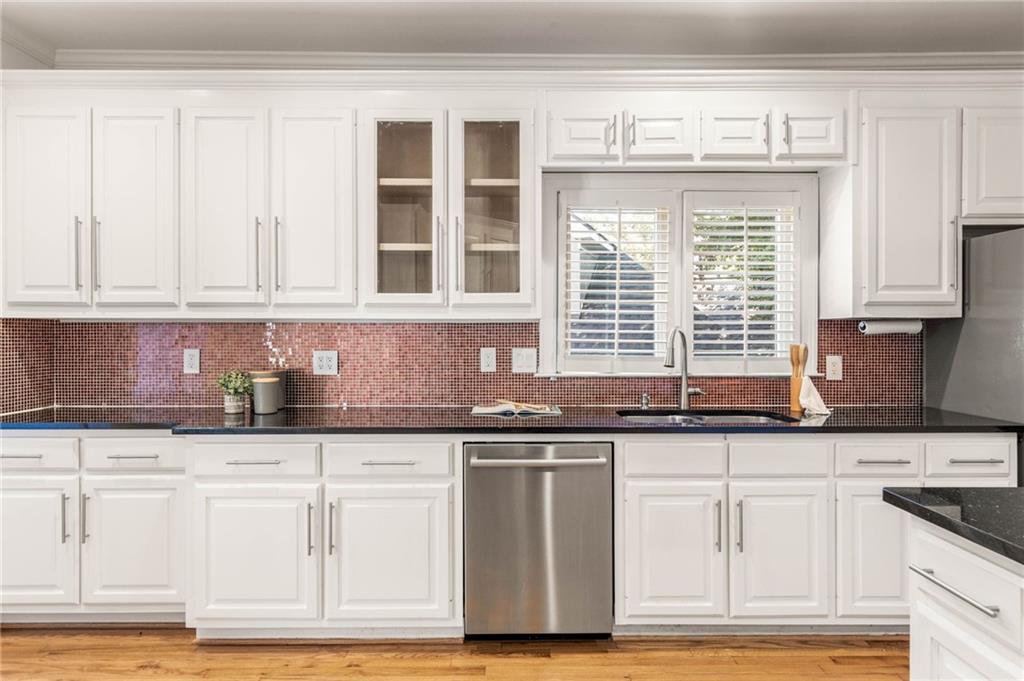
Kitchen with white cabinets, black countertops, mosaic tile backsplash, and a sink beneath shuttered windows.
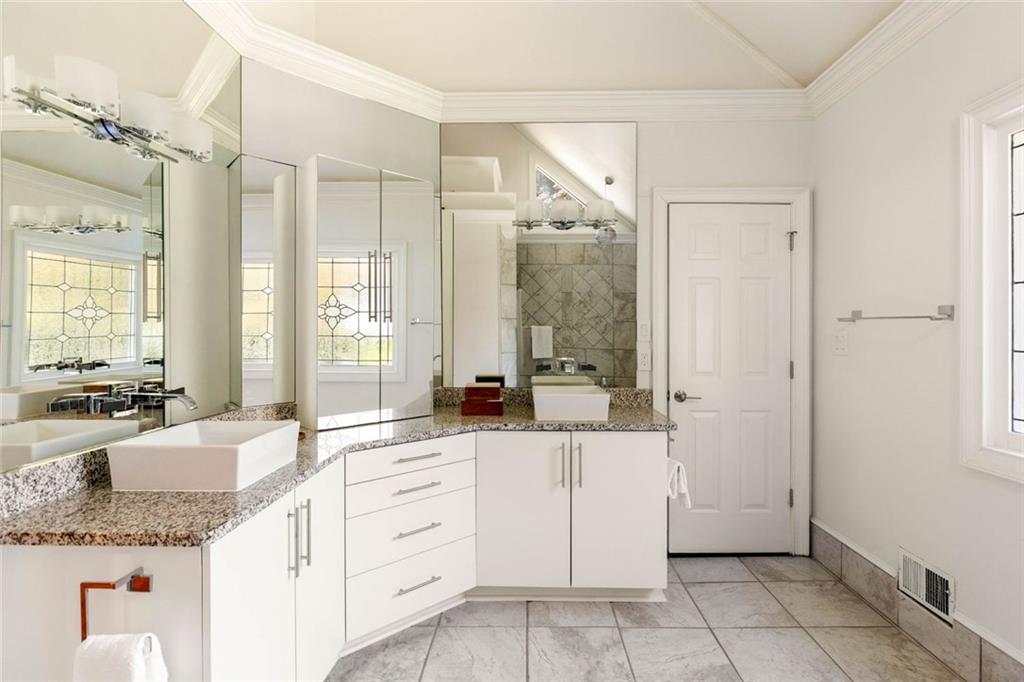
Bathroom with a granite vanity, vessel sinks, large mirrors, and a decorative leaded-glass window.
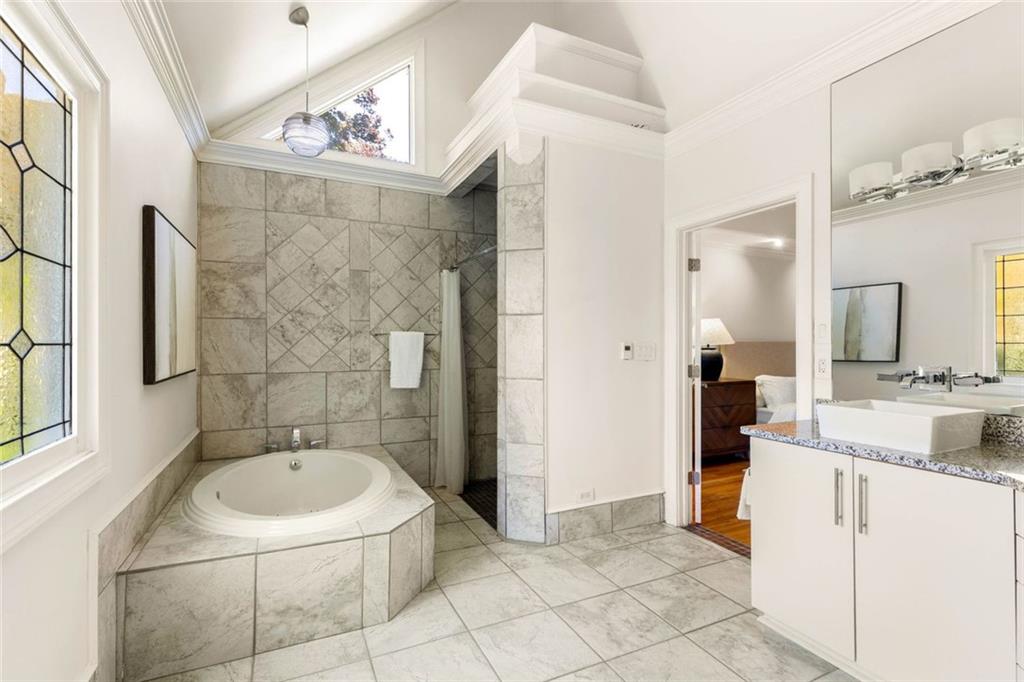
Primary bathroom with a corner soaking tub, tiled shower, double vanity, and leaded-glass window.
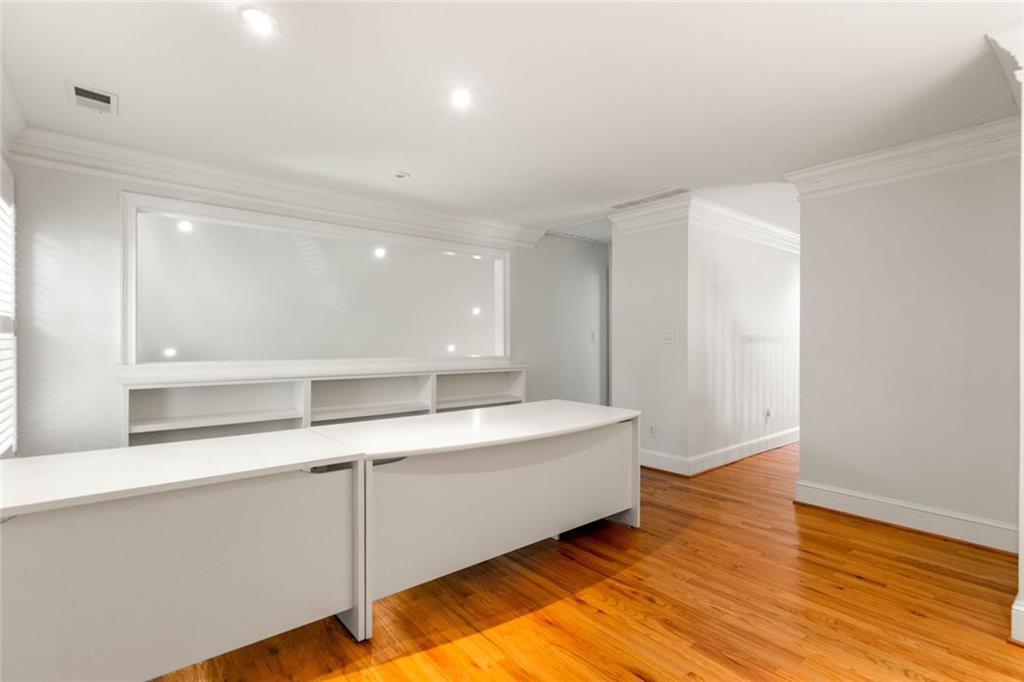
Empty office with a long white counter and built-in shelving over hardwood floors.
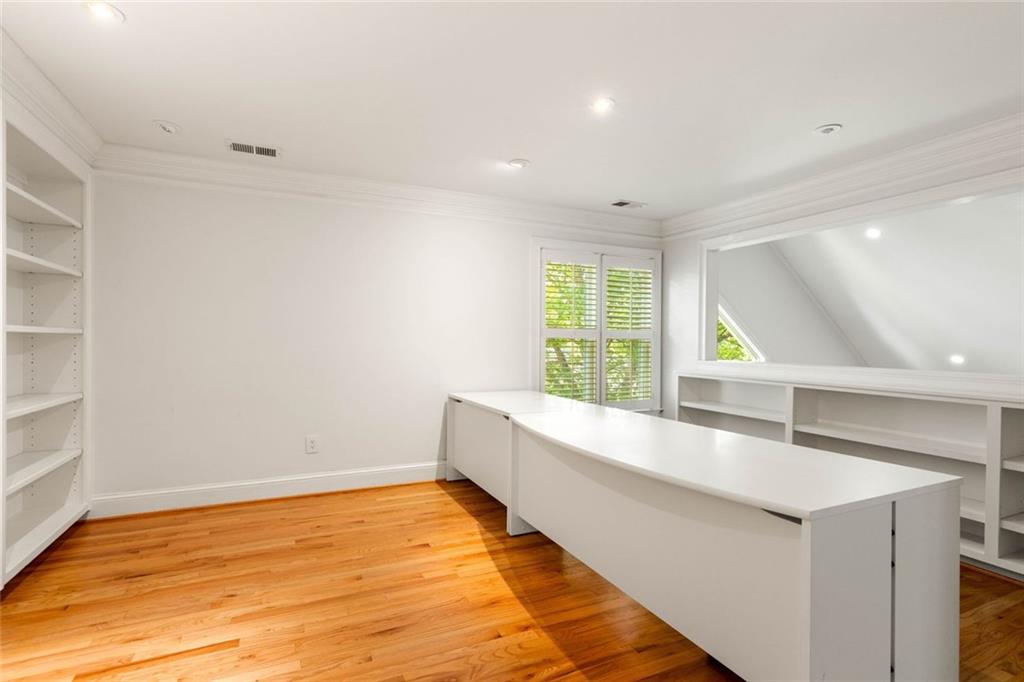
Bright home office with a curved built-in desk, shelving, hardwood floors, and plantation shutters.
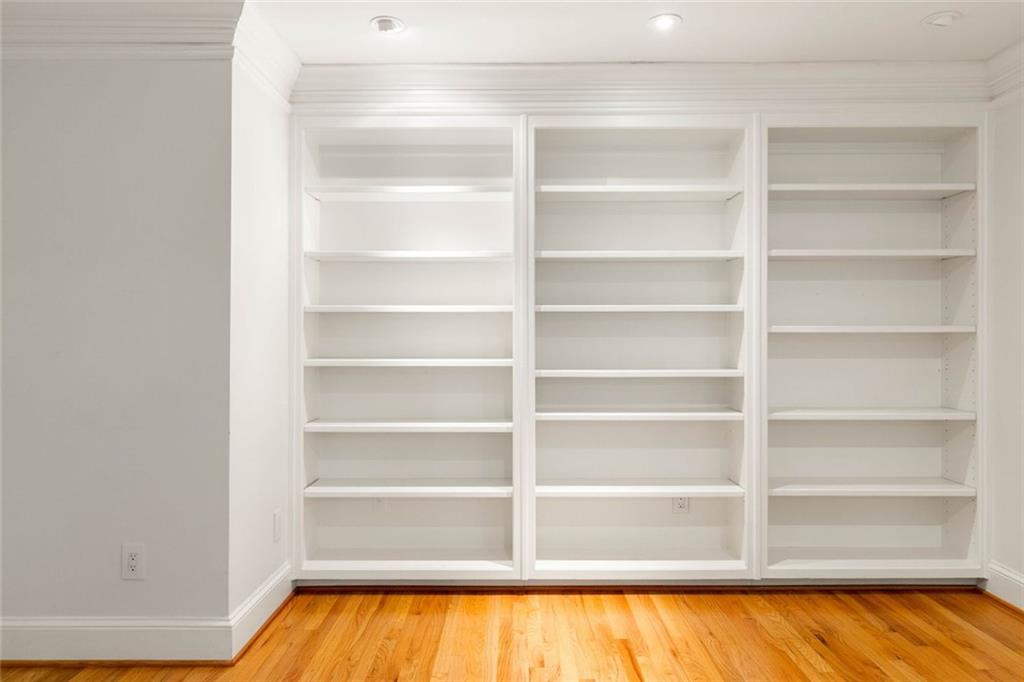
Built-in white shelving spans a wall above polished hardwood flooring.
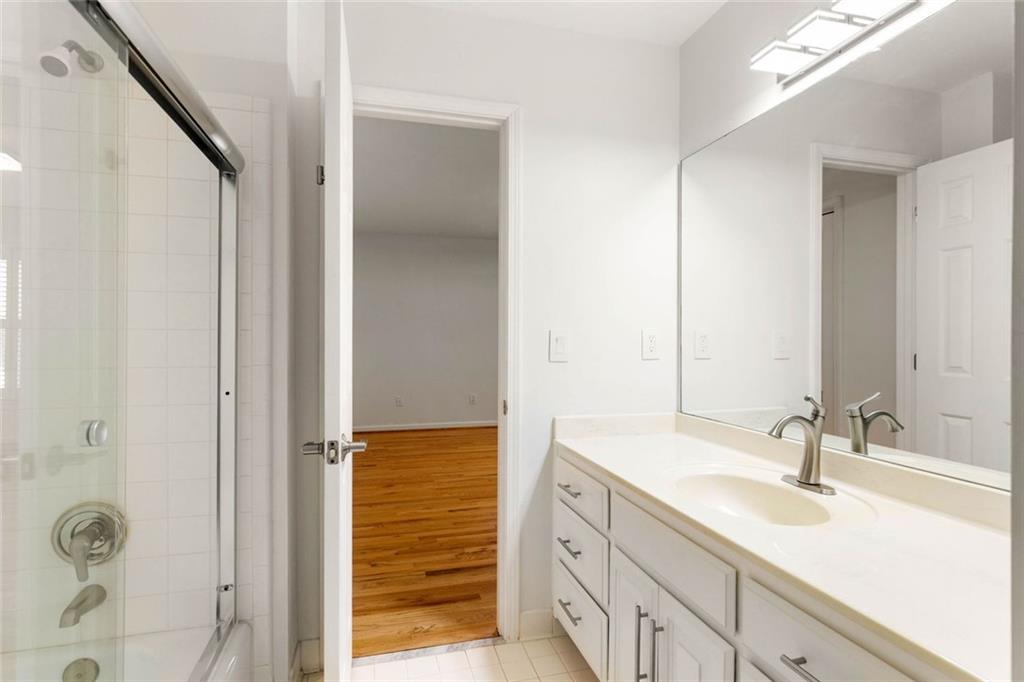
Bathroom with a glass shower and long white vanity beside an open doorway to a hardwood-floored room.
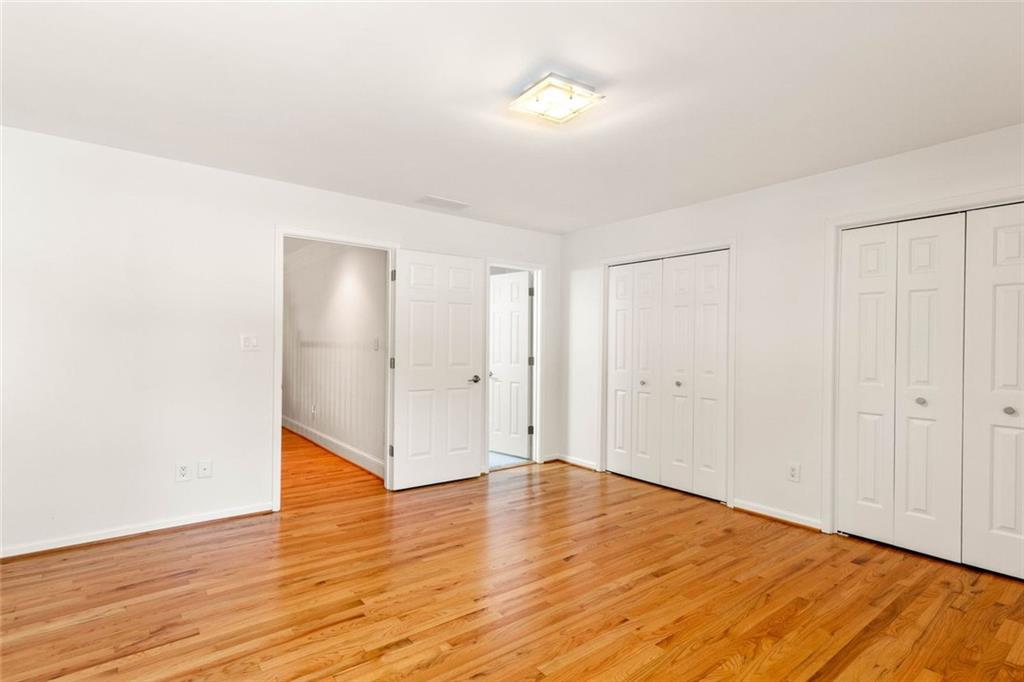
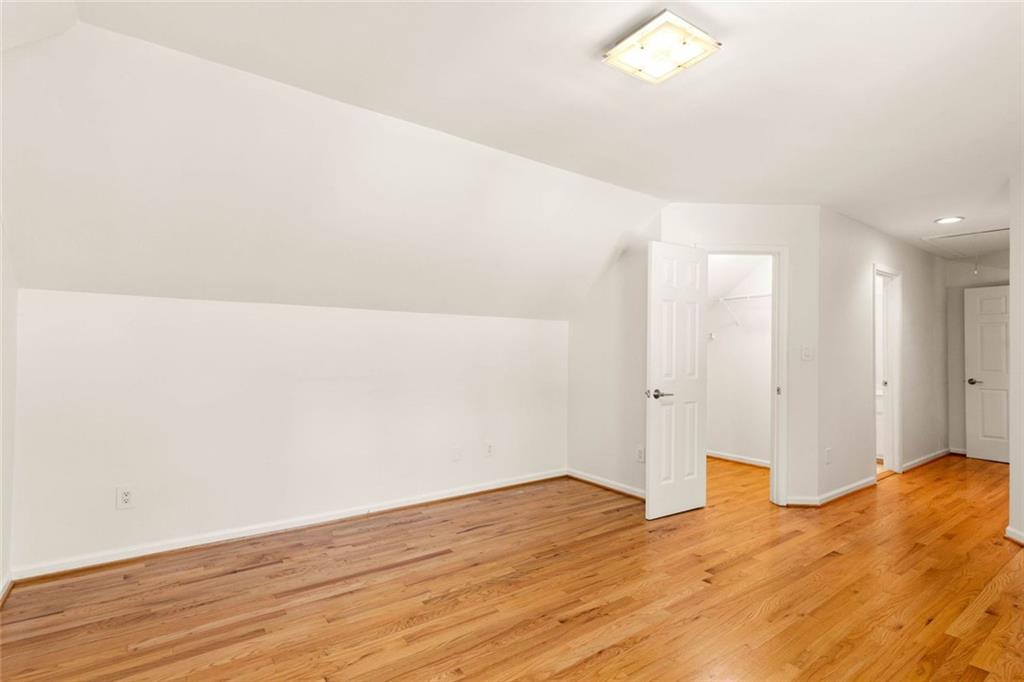
Empty bedroom with polished hardwood floors, several white closets, and an open doorway.
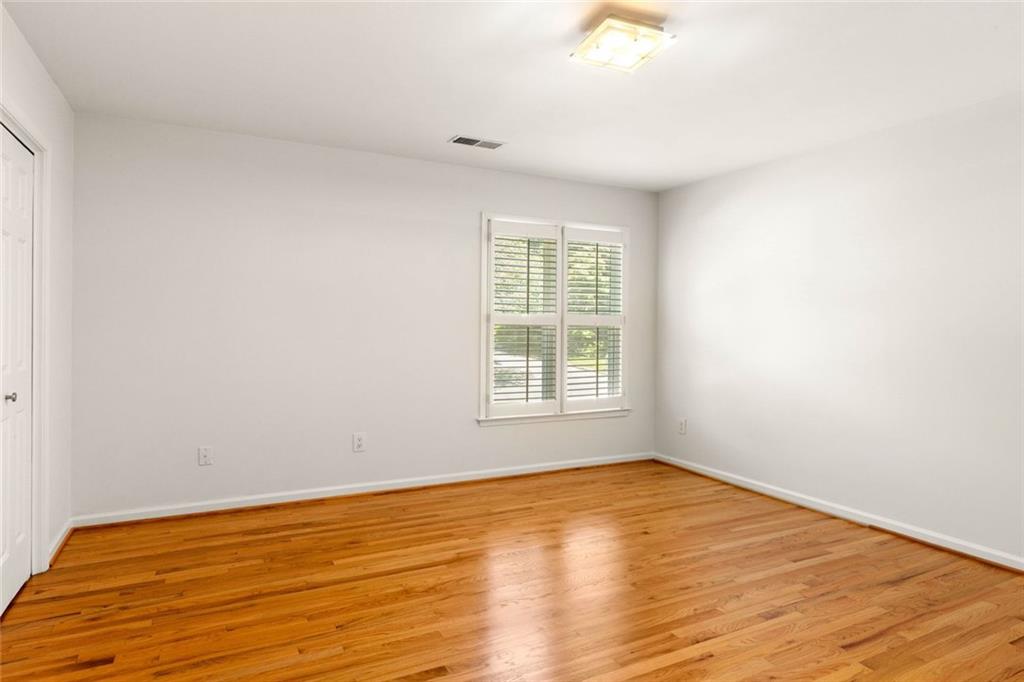
Empty room with polished hardwood floors and a shuttered window.
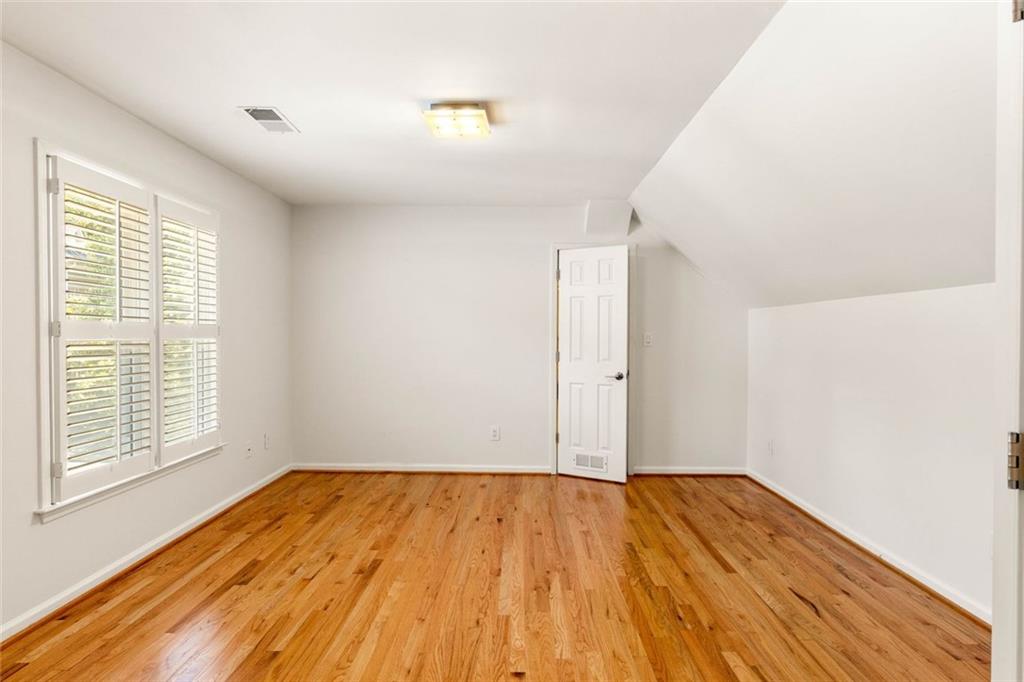
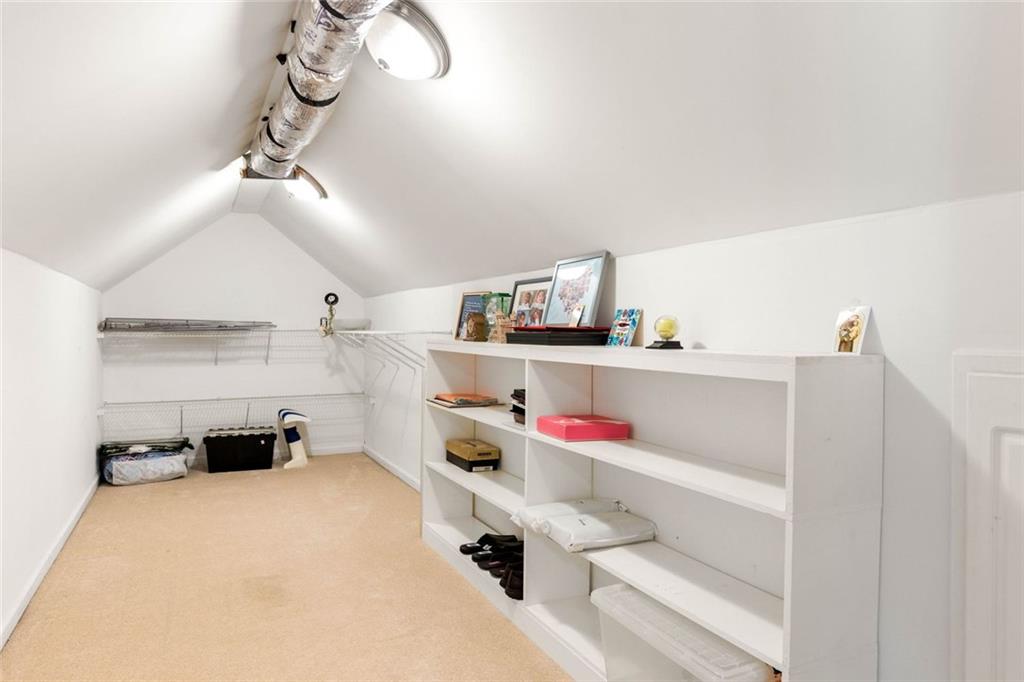
Empty room with hardwood floors, plantation shutters, and a sloped ceiling.
Walk-in closet with built-in cubbies, wire shelving, and a sloped ceiling.
Empty bedroom with hardwood floors, a sloped ceiling, and an open closet doorway.
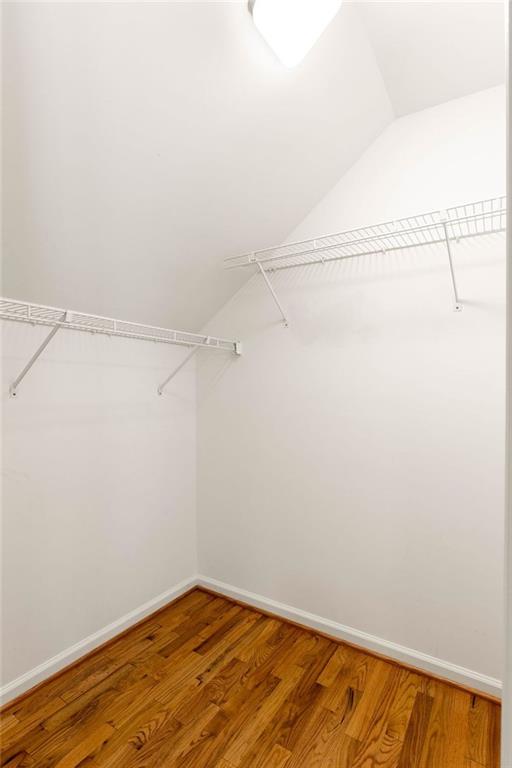
Walk-in closet with wraparound wire shelving and warm-toned hardwood flooring.
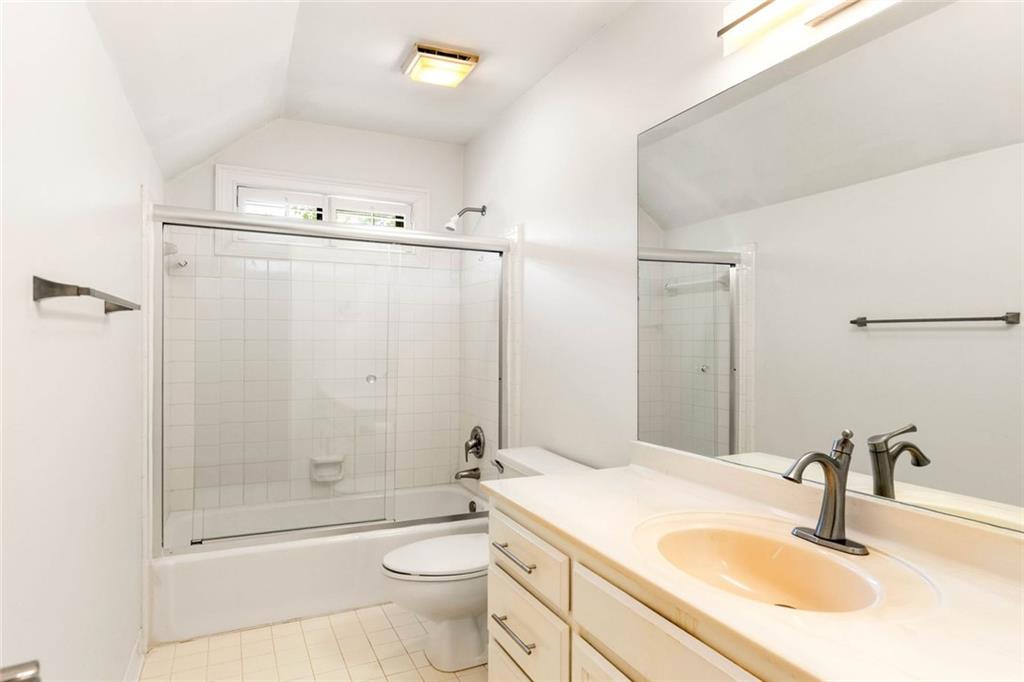
Bathroom with a glass-enclosed tub and shower, tiled walls, and a light wood vanity.
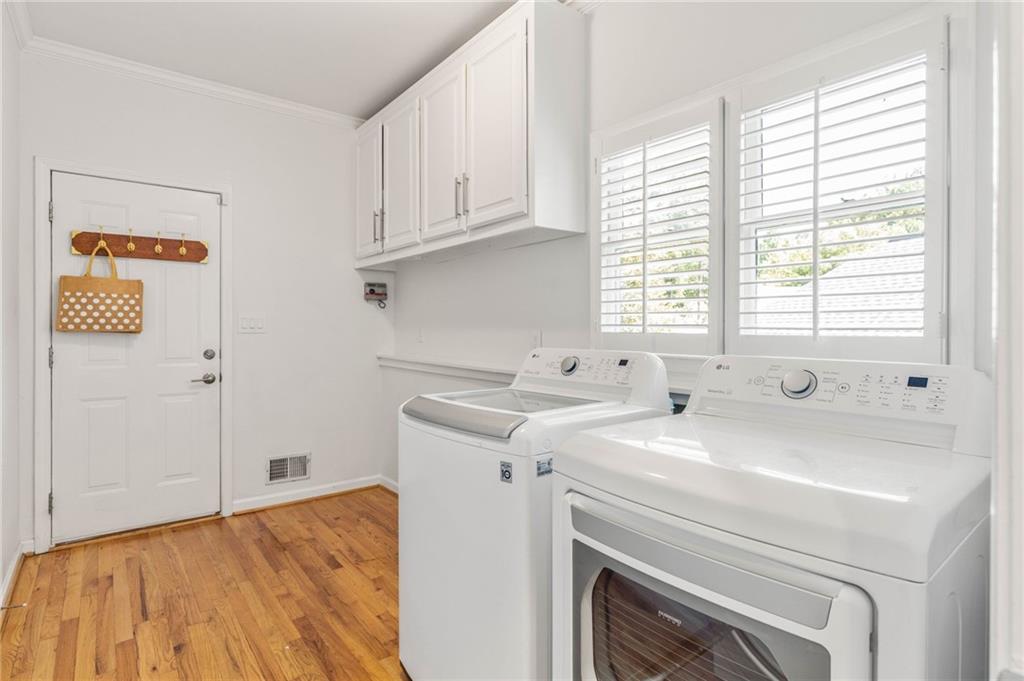
Laundry room with white washer and dryer, plantation shutters, upper cabinets, and wood flooring.
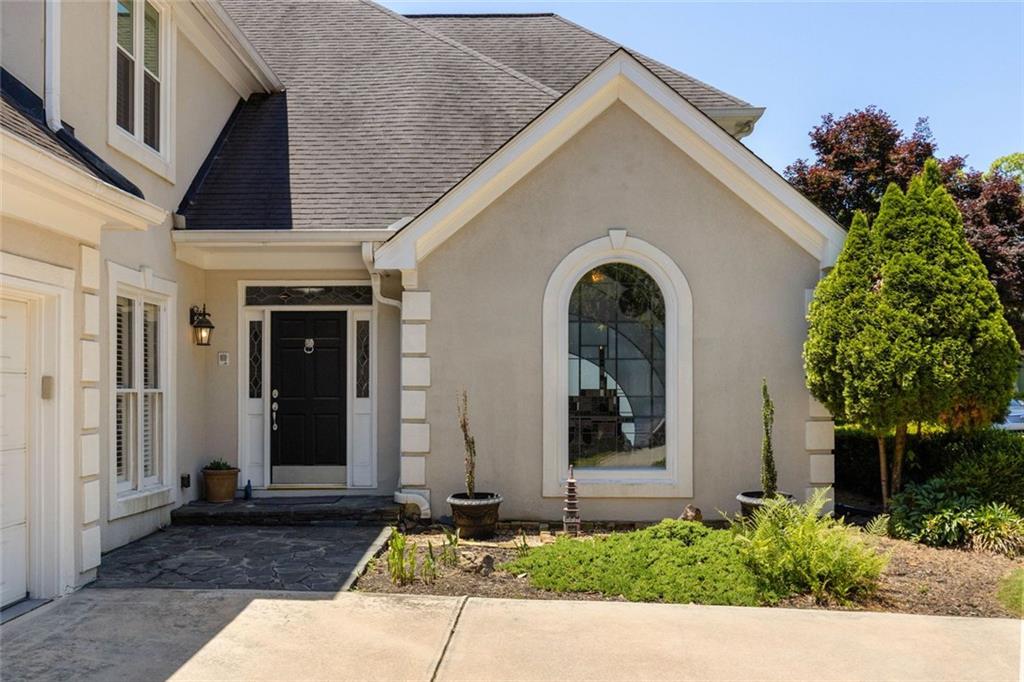
House entrance with a black front door, large arched window, and landscaped garden.
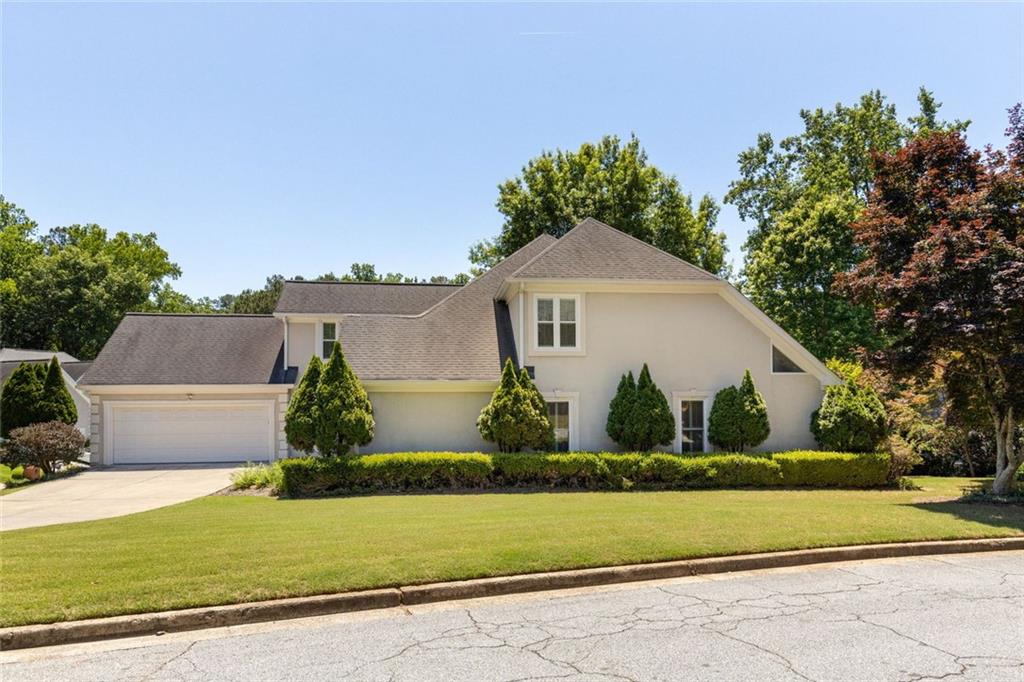
Light-colored house with an attached garage, trimmed shrubs, and a broad front lawn.
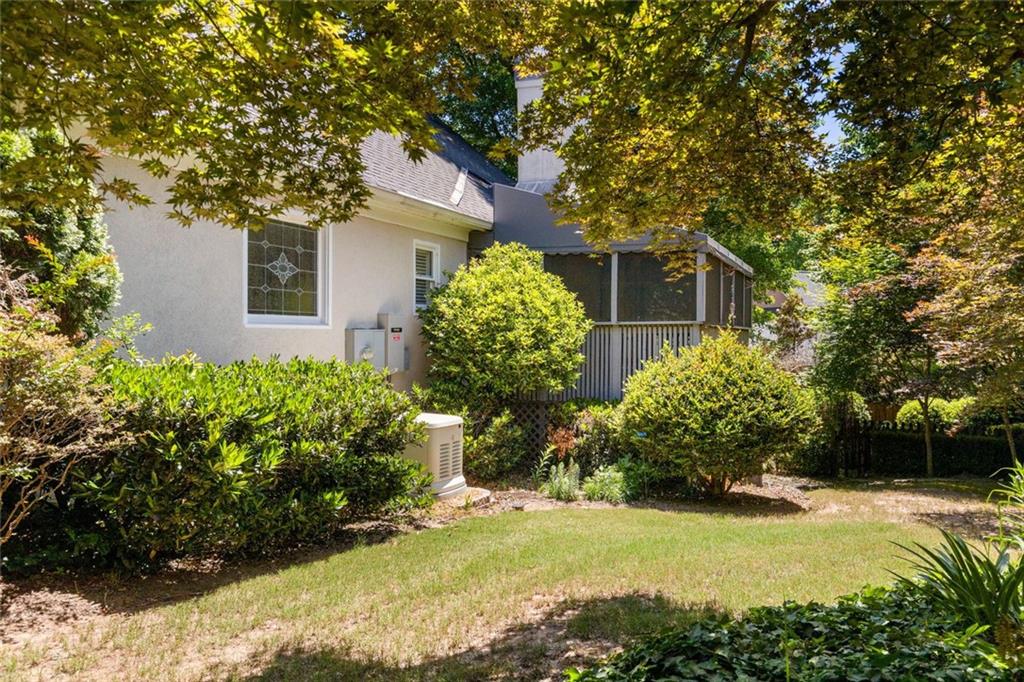
Home exterior with a screened porch, mature trees, and landscaped lawn.
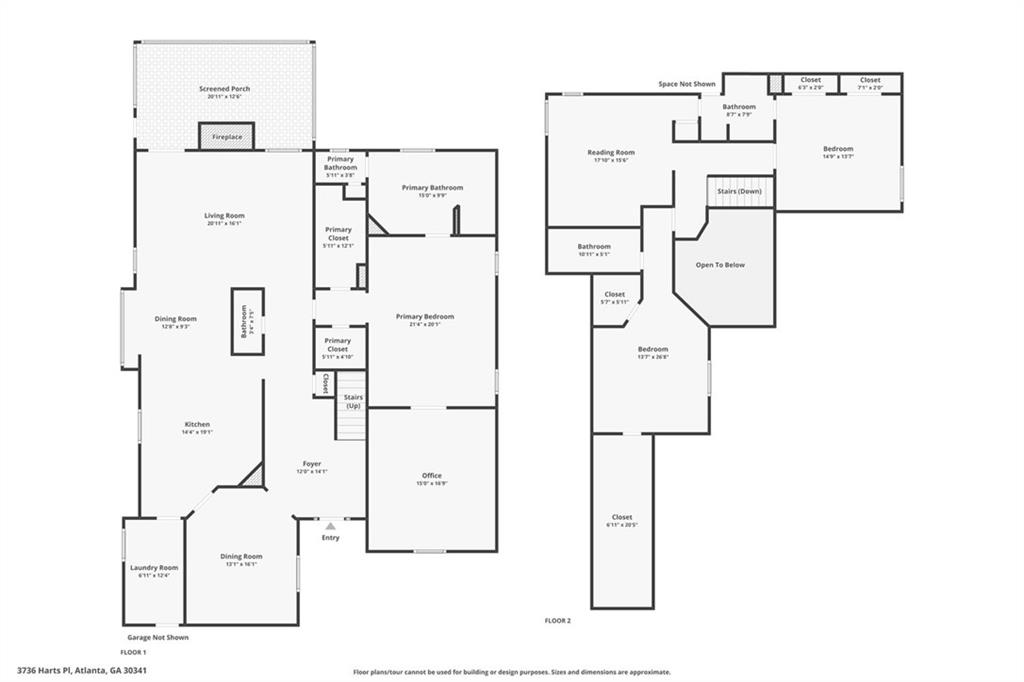
Two-level floor plan showing a screened porch, primary suite, office, bedrooms, and open-to-below area.
VIEW PHOTOS
Listed by Cathryn Childs with Bolst 404-482-2293
$750,000

3736 Harts Pl

3 Beds 4 Baths 3,532 Sq.Ft. 8,276.4 Sq.Ft.

Description

Great opportunity in the desirable Montgomery Elementary school district for a highly functional layout at a great location and a great price! This 3-bedroom, 3.5-bath home with two distinct office/flex spaces in Chamblee's Harts Place community pairs thoughtful everyday life upgrades with a layout that can fit your needs. A two-story great room and open kitchen anchor the main level. The kitchen opens to a breakfast keeping area with easy flow to the French doors leading to a screened back porch, perfect for morning coffee, evening unwinding, or simply enjoying the rhythm of daily life. A formal dining room sits just off the two-story foyer and connects to the kitchen. The primary suite is its own private retreat on the main floor, with its own vaulted study behind French doors lit by a stunning commissioned stained-glass window, and a spa-style bath featuring heated tile floors, a deep garden tub, separate tiled shower, dual vanities, and two separate walk-in closets. Upstairs offers ideal flexibility, with two additional bedrooms, two full baths (one Jack-and-Jill), and a second study featuring floor-to-ceiling built-in bookshelves overlooking the living room below (which could easily be turned back into the fourth bedroom that it originally was). A climate controlled storage room off of one of the secondary upstairs bedrooms adds a layer of practicality you don't often find. Comfort and convenience extend throughout, anchored by thoughtful updates by the seller such as a whole-house generator and new Pella windows. Plantation shutters, main-floor laundry and powder room, and a two-car garage round out the package. All of this with a low-maintenance and low-cost HOA and Blackburn Park and Downtown Chamblee just minutes away.

Share Property

Location

3736 Harts Pl, Atlanta, GA 30341

Status

For Sale
Ellen Cook

Ellen Cook

TITLE

REALTOR®

Property Amenities

Interior
Laundry room Laundry Room, Main Level, Other
Fireplace Family Room, Gas Starter
Appliances Dishwasher, Dryer, Gas Cooktop, Microwave, Refrigerator, Washer
Flooring Hardwood, Tile
Total Bedrooms: 3
Half Bathrooms: 1
Full Bathrooms: 3
Other Interior Features Bookcases, Double Vanity, Entrance Foyer, Entrance Foyer 2 Story, His and Hers Closets, Recessed Lighting, Tray Ceiling(s), Vaulted Ceiling(s), Walk-In Closet(s)
Area & Lot
Total area 3,532 Sq.Ft.
Lot Area 8,276.4 Sq.Ft.
Living area 3,532 Sq.Ft.
MLS® ID 7825078
Year Built 1987
High School Chamblee
Middle School Chamblee
Elementary School Montgomery
Water Frontage None
View Description Neighborhood
Architecture Styles Contemporary
Type Residential
Status For Sale
Exterior
Stories 2
Pool None
Air conditioning Central Air
Heat type Central
Green Feature None
Disability Features None
Water Source Public
Garage Space 2.0
Security Features Fire Alarm, Secured Garage/Parking, Smoke Detector(s)
Sewer Public Sewer
Other Exterior Features Private Entrance, Rain Gutters, Rear Stairs
Parking Garage
Lot Features Corner Lot
Roof Composition
Utilities Electricity Available, Natural Gas Available, Sewer Available, Underground Utilities, Water Available, Cable Available, Phone Available
Finance
Sales Price $750,000
HOA Fees $300 yearly
Real Estate Tax $1,285 yearly
Gray gabled home with white trim, arched entry window, landscaped lawn, and driveway.

Schedule a Showing

I would love to show you this beautiful property. Please select your preferred date and time below. I will be in touch shortly to confirm your appointment.

Schedule a Showing

I would love to show you this beautiful property. Please select your preferred date and time below. I will be in touch shortly to confirm your appointment.

Thank you for your interest in 3736 Harts Pl, Atlanta, GA 30341. We are reviewing your request and will be in touch shortly!

Mortgage Calculator

Estimate your monthly mortgage payment, including the principal and interest, property taxes, and HOA. Adjust the values to generate a more accurate rate.

All estimates are provided for informational purposes only. Actual amounts may vary.
$0,000 Your Payment 20 15 65
$0,000 Your Payment

Chamblee

The revitalized downtown area offers a walkable mix of restaurants, breweries, and local shops.

Let's Get Started

Ellen Thomas blends analytical insight with refined service to deliver a seamless real estate experience. Known for her thoughtful guidance and strong client advocacy, she helps buyers and sellers navigate every move with confidence and clarity.
