Description
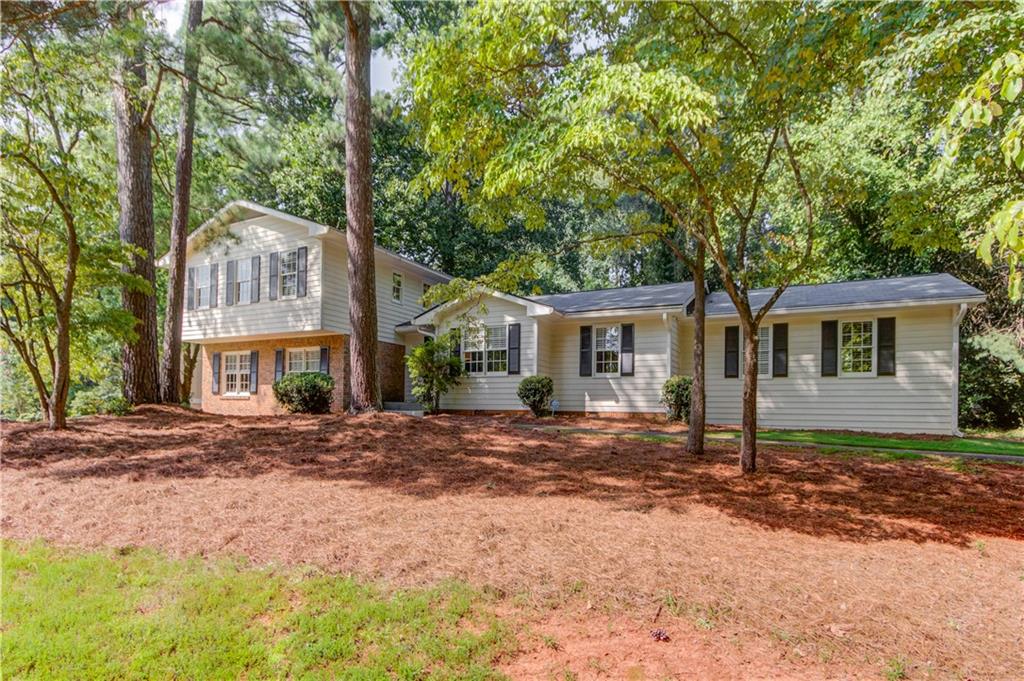
"Welcome Home to Your Dream Retreat!" This exceptional split-level property, nestled on a semi-wooded, peaceful cul-de-sac lot with a level, fenced back yard, offers you a unique opportunity to experience true comfort and style.
The love and care poured into this home are evident as you step inside. The kitchen and baths have been thoughtfully updated, making every corner of this house a true gem. The floor plan is not just functional; it's astonishing. The formal living room boasts custom built-in shelves and cabinets, while the oversized formal dining room sets the stage for memorable gatherings.
As you enter the spacious family room, you'll be drawn to the masonry wood-burning fireplace, providing warmth and coziness. It's open to the kitchen and breakfast area, where you'll find no carpet on the main level. The kitchen seamlessly connects to a large breakfast area and the fireside family room, all linked by a custom-designed railing.
Now, prepare to be amazed by the enormous den, media, or recreation room, complete with a wet bar. It's the perfect place to entertain, enjoy your favorite movie, or passionately cheer for your team. This property 'lives larger' than you'd ever imagine, offering space and versatility beyond your expectations.
Upstairs, you'll discover four spacious bedrooms and two beautifully renovated bathrooms with quartz counters. The owner's suite is a true retreat with a tiled walk-in shower, double vanities, and a walk-in closet. And there's an extra room with access to the side-entry two-car attached garage, offering endless possibilities, whether it's a mudroom, a pet room, a bonus pantry, a mini-office, or whatever your heart desires.
As if that wasn't enough, you'll be delighted by the enormous laundry room, which offers not only storage opportunities but also a surprise - a shower! Yes, you read that right, for added convenience.
Now, let's talk about the level, wooded, and fenced back yard. It's your personal paradise, an 'RRP&G' haven--Relax, Run, Play, and Grill to your heart's content. This property is quietly nestled at the back of the community, offering serenity and endless possibilities for outdoor enjoyment.
Norman Downes S/D is not just a home; it's a community that offers a lake across the street, providing winter views and a tranquil environment. You'll also have access to tennis courts and a pool for more outdoor fun. And just across the street from this community is Bunten Road Park, providing additional recreation choices and perfect for pet lovers.
Enjoy the convenience of fabulous schools and a location that's literally minutes away from Historic Downtown Duluth, where festivals, concerts, great restaurants, and The Forum Shopping Center await. Don't forget to visit the award-winning butcher, Patton's Meat Market. Plus, quick access to I-85, Mid-Town, and Hartsfield-Jackson International Airport makes this a truly unbeatable location for any lifestyle. Welcome to the home of your dreams!Enjoy the convenience of fabulous schools and a location that's literally minutes away from Historic Downtown Duluth, where festivals, concerts, great restaurants, and The Forum Shopping Center await. Don't forget to visit the award-winning butcher, Patton's Meat Market. Plus, quick access to I-85, Mid-Town, and Hartsfield-Jackson International Airport makes this a truly unbeatable location for any lifestyle. Welcome to the home of your dreams!