135 Gilford Way
Bought with Ellen Cook with Bolst and Listed by KCR Team with Karen Cannon Realtors Inc  770-352-9658
$840,000

135 Gilford Way

5 Beds 5 Baths 4,619 Sq.Ft. 0.45 Acres

Description

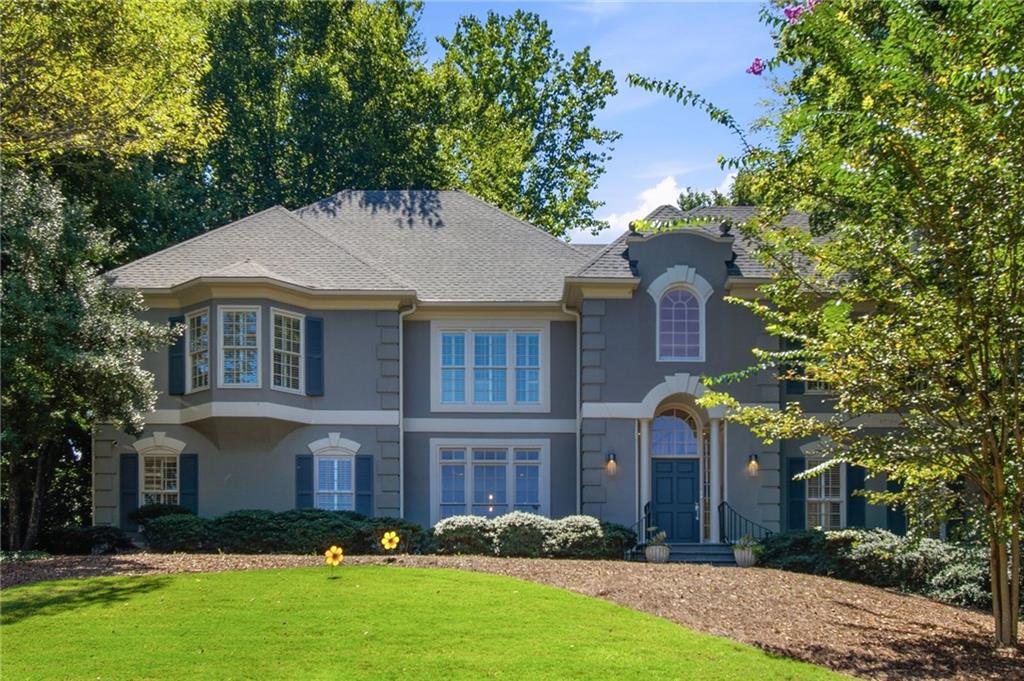
Gorgeous pool & outdoor kitchen in the sought-after Spalding Green community! A stunning herringbone hardwood foyer welcomes you into the home, leading to a dramatic two-story great room with built-in bookcases, a fireplace, and walls of windows overlooking the resort-style backyard. The main level is designed for both comfortable everyday living and effortless entertaining, featuring a formal dining room, inviting living room with fireplace, and a bright breakfast area that opens to the outdoor living spaces. The spacious primary suite is a true retreat with a Whirlpool soaking tub, dual vanities, and a beautifully tiled shower upstairs, hardwood floors in the hallway, stained stair treads, and refreshed carpeting create a warm, updated feel. The finished terrace level offers exceptional flexibility with a large recreation area, fireplace, new flooring, an additional bedroom, and plenty of space for guests, a home office, or multi-generational living. Step outside and enjoy your own private backyard oasis with a covered outdoor kitchen, saltwater pool, hot tub, and beautifully landscaped grounds--perfect for relaxing or entertaining year-round. Recent improvements, including a new roof, new attic insulation, and updated flooring, add lasting value and peace of mind. All of this is tucked away in a quiet, established neighborhood with convenient access to shopping, dining, parks, and top-rated schools!

Share Property

Location

135 Gilford Way, Sandy Springs, GA 30350

Status

Sold

Date Sold

October 30, 2026
Ellen Cook

Ellen Cook

TITLE

REALTOR®

Property Amenities

Interior
Laundry room Gas Dryer Hookup, Main Level, Mud Room
Fireplace Basement, Gas Log, Gas Starter, Great Room, Living Room, Stone
Appliances Dishwasher, Disposal, Double Oven, Electric Cooktop, Gas Water Heater, Microwave, Refrigerator
Flooring Carpet, Ceramic Tile, Hardwood
Total Bedrooms: 5
Half Bathrooms: 1
Full Bathrooms: 4
Other Interior Features Bookcases, Central Vacuum, Disappearing Attic Stairs, Entrance Foyer 2 Story, High Ceilings 9 ft Main, High Ceilings 9 ft Upper, High Ceilings 10 ft Main, His and Hers Closets, Recessed Lighting, Vaulted Ceiling(s), Walk-In Closet(s), Wet Bar
Area & Lot
Total area 4,619 Sq.Ft.
Lot Area 0.45 Acres
Living area 4,619 Sq.Ft.
MLS® ID 7826159
Year Built 1986
High School North Springs
Middle School Sandy Springs
Elementary School Dunwoody Springs
Water Frontage None
View Description Neighborhood
Architecture Styles Traditional
Type Residential
Status Sold
Exterior
Stories 2
Pool Gas Heat, Gunite, In Ground, Indoor, Private, Salt Water
Air conditioning Attic Fan, Ceiling Fan(s), Central Air
Heat type Central, Hot Water, Natural Gas
Green Feature None
Disability Features Accessible Entrance, Accessible Kitchen
Water Source Public
Garage Space 2.0
Security Features Carbon Monoxide Detector(s), Fire Alarm, Key Card Entry, Security Gate, Security Service, Smoke Detector(s)
Sewer Public Sewer
Other Exterior Features Gas Grill, Lighting, Private Yard, Rain Gutters
Parking Attached, Driveway, Garage, Garage Door Opener, Garage Faces Side, Kitchen Level, Level Driveway
Lot Features Back Yard, Corner Lot, Front Yard, Landscaped, Sloped, Sprinklers In Front
Roof Composition
Utilities Cable Available, Electricity Available, Natural Gas Available, Phone Available, Sewer Available, Underground Utilities, Water Available
Finance
Sales Price $840,000
HOA Fees $450 yearly
Real Estate Tax $9,692 yearly

360 Virtual Tour

Take a tour of this property

Dunwoody

Dunwoody continues to attract buyers looking for convenience, quality of life, and long-term value. 

Let's Get Started

Ellen Thomas blends analytical insight with refined service to deliver a seamless real estate experience. Known for her thoughtful guidance and strong client advocacy, she helps buyers and sellers navigate every move with confidence and clarity.