Description
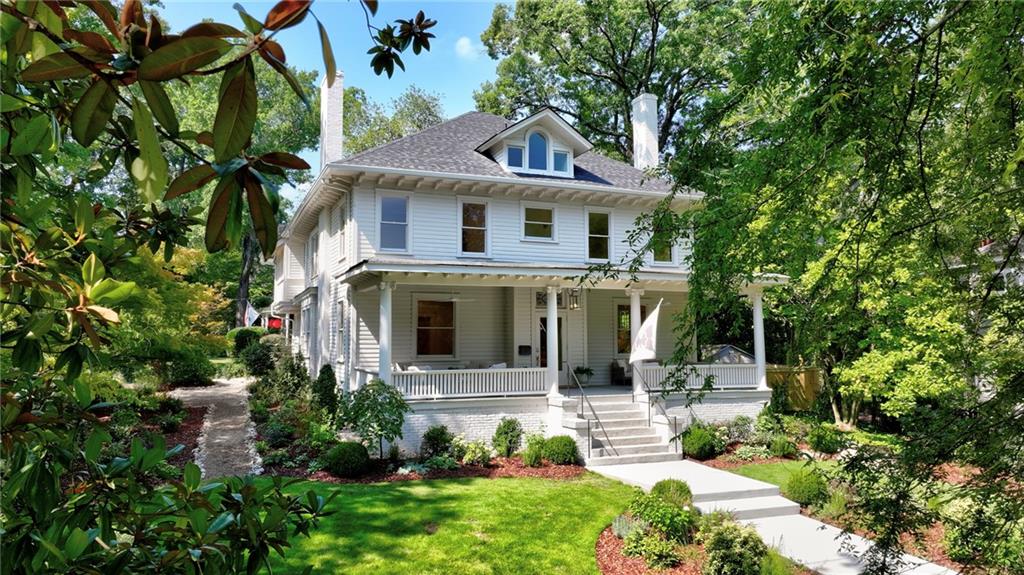
Welcome to 118 Waverly Way - a rare opportunity to own one of the only grand-scale early 20th-century homes in Historic Inman Park. This classic four-square is situated on a large prominent lot, set apart from its neighbors, and overlooking the Olmsted designed Springvale Park.
The Atlanta Constitution in 1896 grandly described Inman Park: "High up above the city, where the purest breezes and the brightest sunshine drove away the germs of disease, and where nature had lavished her best gifts, the gentlemen who conceived the thought of Inman Park found the locality above all others which they desired. It was to be a place of homes, of pretty homes, green lawns ... It's the prettiest, highest, healthiest and most desirable locality I ever saw. Everybody is friendly and neighborly ... And as far as accessibility it ranks second to no residence portion of the city."
Harold Hirsch constructed the home in 1909 and then expanded it under supervision from renowned Atlanta architect, Neel Reid in 1913. Hirsch was best known for his 30-year role as general counsel for the Coca-Cola Company where he was integral to the development of the logo and the unique shape of the iconic Coca-Cola bottle. He was also prominent in his efforts to promote relief and rescue efforts on behalf of German Jews in the lead up to World War II.
Now totally and meticulously renovated, the home offers forested views from the grand tongue and groove front porch, and a big private and level yard back-yard with plenty of room for a pool. Mature trees and an amazing garden and lawn frame the large dwelling. The stained glass adorned vestibule leads into a huge formal living room and central foyer. Soaring ceilings, original 6-panel oaken doors, original fireplaces, 3 sets of original pocket doors, and the grand central stairs speak to the home's history. A generous formal dining room adjoins another, large informal family room with custom wet bar. The living areas flow seamlessly to the large stunning custom kitchen with its open shelving, exposed brick, walk-in pantry, and top-of-the-line Thermador appliances. A breakfast area with built-in bench and custom lighting makes informal dining easy. A powder room, a large mudroom with built-in cubbies, and a sunny office or guest suite with its own exterior entrance complete the main level. On the second floor, an ample stair landing leads to two grand secondary bedrooms overlooking the park - each with an ensuite bath and custom closets. A generously sized owner's retreat has a large sitting area, a huge walk-through closet with double dressers, and a beautiful marble bath with soaking tub, glassed in shower, and a private covered porch & deck. A lovely laundry room and linen cabinet off the back hallway lead to a beautiful and cozy open loft at the rear staircase. The third level features a light-filled rec/family room with vaulted ceilings, skylights, a wet bar, and a 5th bedroom suite. A small, bricked basement area is perfect for a future wine cellar. Custom lighting and plumbing fixtures, tankless water heater, 7-zone sprinkler system, new driveway, walkways, sidewalk, fence, and architectural roof. This home and its location are truly special and are just steps from the Atlanta Eastside BeltLine Trail, Krog Street Market, Freedom Park, and Inman Park Village. This is a unique opportunity to make this landmark home your own!