Leave a Message

Thank you for your message. I will be in touch with you shortly.

1179 Church Street Unit J
VIEW PHOTOS
Bought with ROBERTO VAZQUEZ with Keller Knapp and Listed by Ellen Thomas with Bolst, Inc.  404-482-2293
$223,000

1179 Church Street Unit J

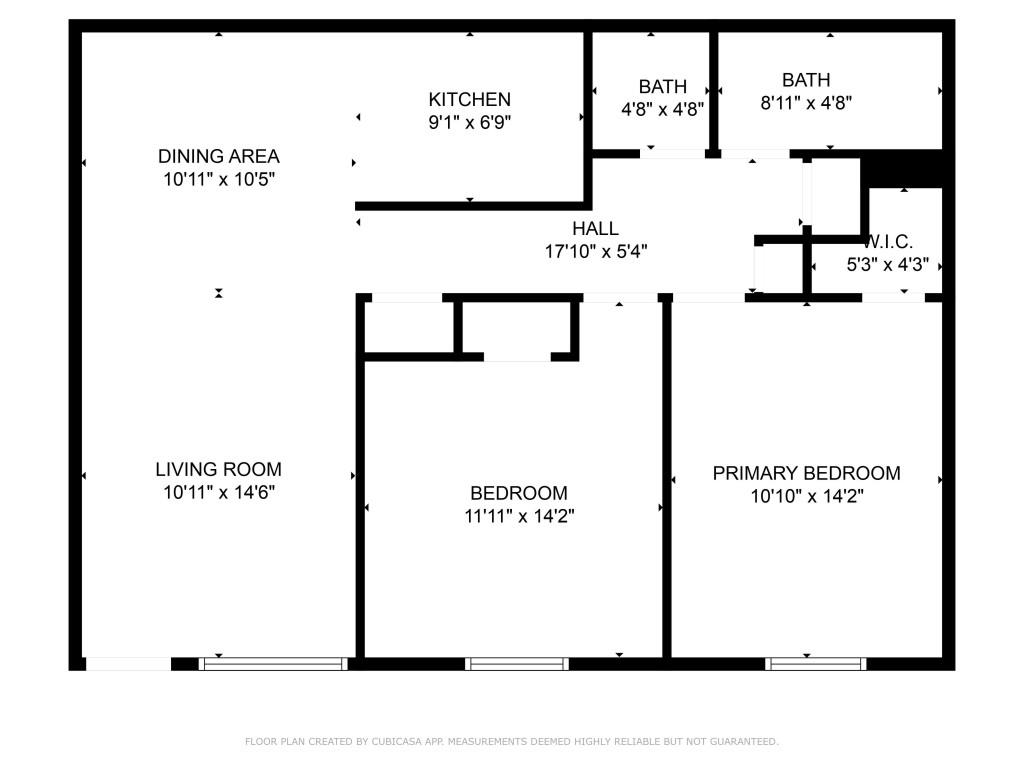
2 Beds 2 Baths 936 Sq.Ft. 348.48 Sq.Ft.

Description

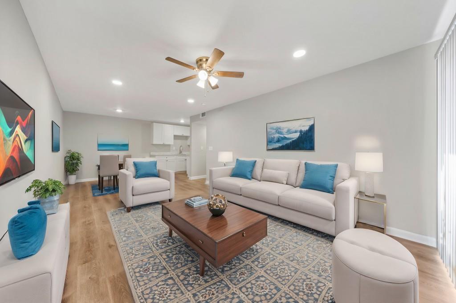
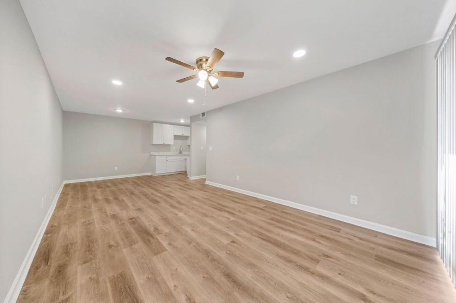
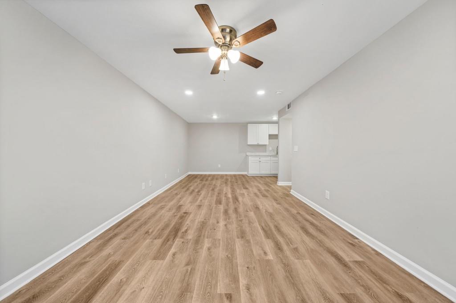
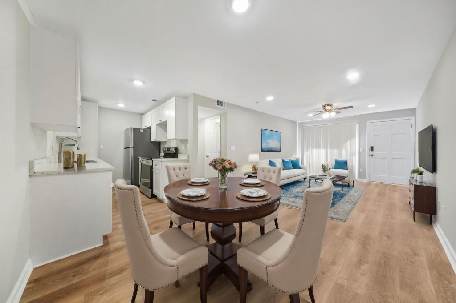
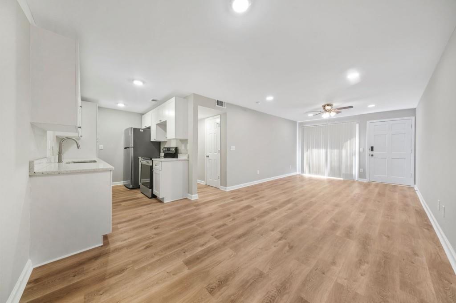
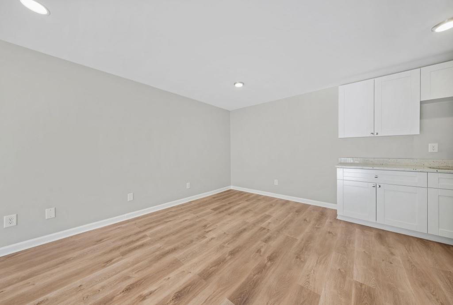
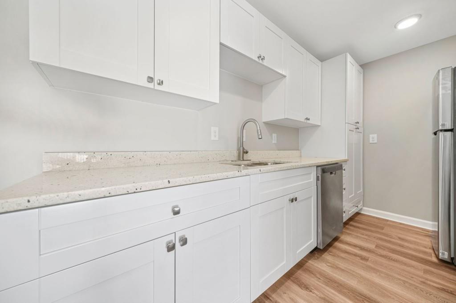
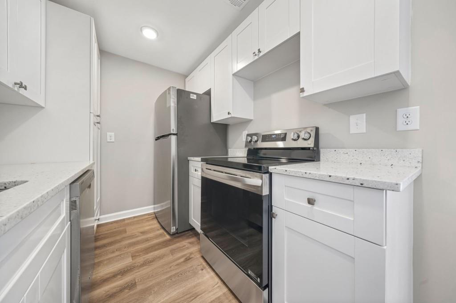
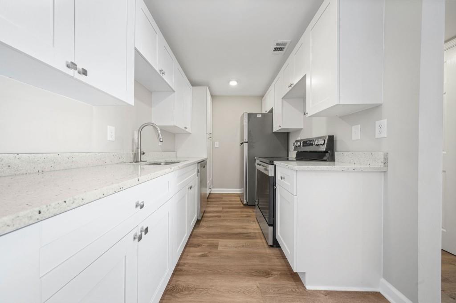
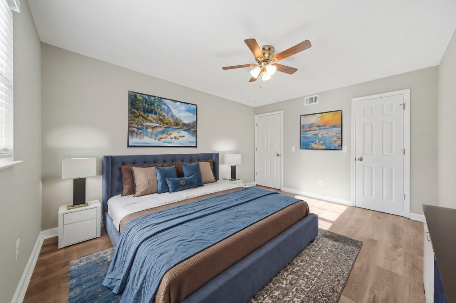
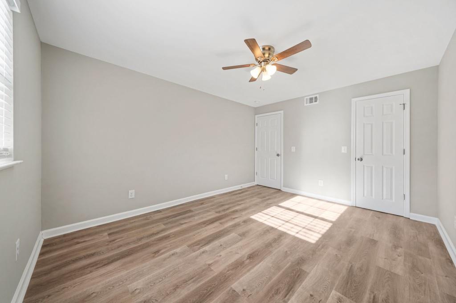
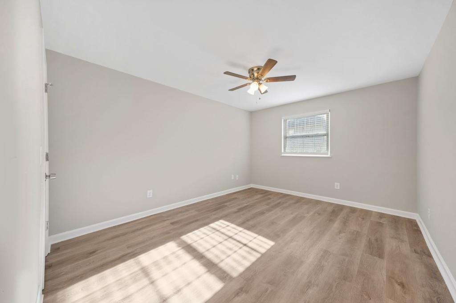
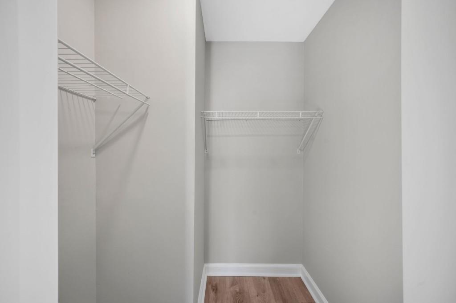
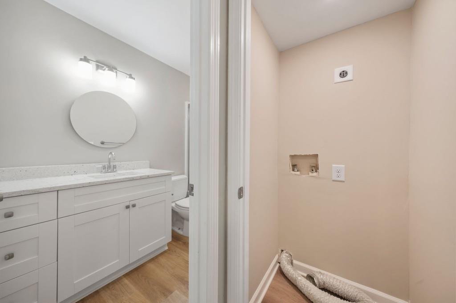
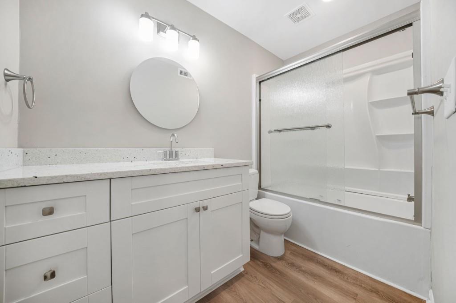
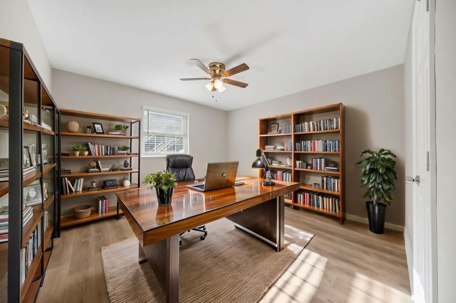
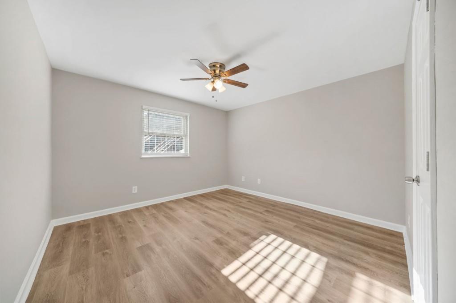
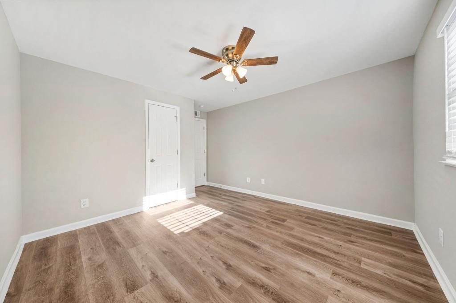
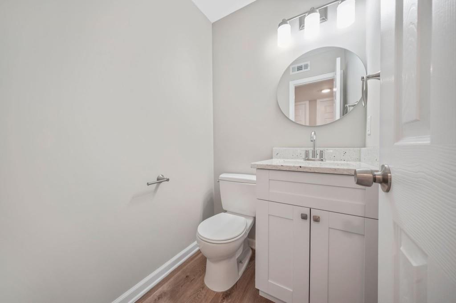
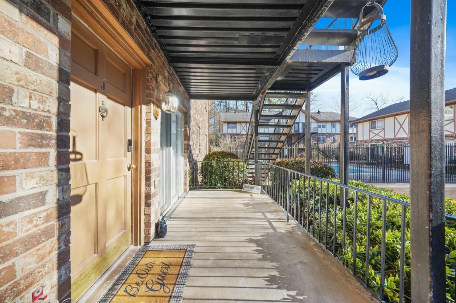
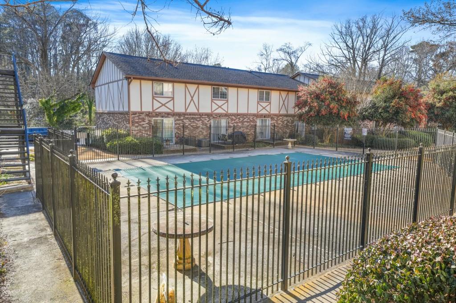
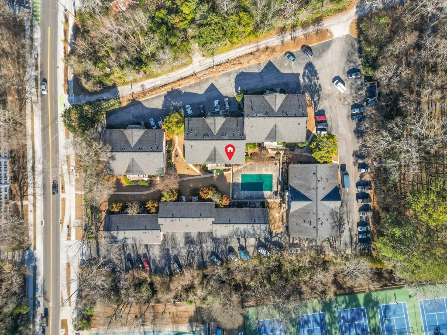
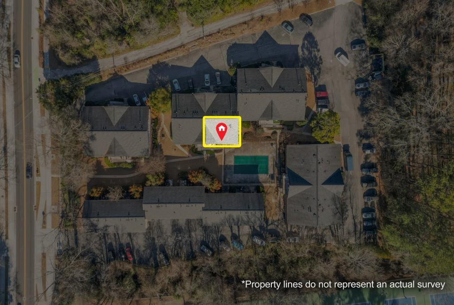
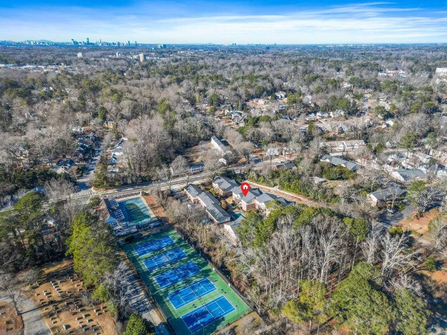
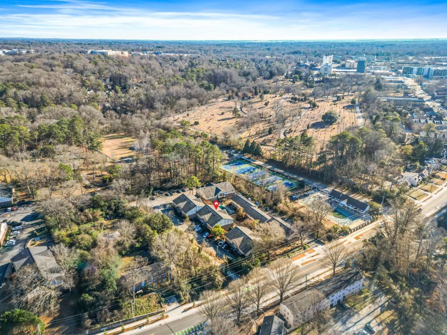
*SELLER PAID HOA DUES FOR REMAINDER OF 2025!* Welcome home to this newly renovated condo in the heart of it all! This ground floor unit was completely rebuilt from the studs and features brand new everything including stainless steel appliances, white soft close cabinets, granite countertops, bathroom vanities and fixtures, flooring, lighting, electrical panel, and paint. Step outside to unparalleled convenience - the complex has direct access to the 17-acre Glenlake Park with tennis courts, walking trails, a playground, basketball courts, a dog park, and more! Walk or use the bike lanes for quick access to Decatur Square and Suburban Plaza for shopping, dining, and entertainment. Emory, CDC, Agnes Scott, City of Decatur's top-rated schools, and Marta are easily accessible as well. The icing on the cake? No long-term rental restrictions, a rare find in such an incredible location!

Share Property

Location

1179 Church Street Unit J, Decatur, GA 30030

Status

Sold

Date Sold

April 30, 2025
Ellen Cook

Ellen Cook

TITLE

REALTOR®

Property Amenities

Interior
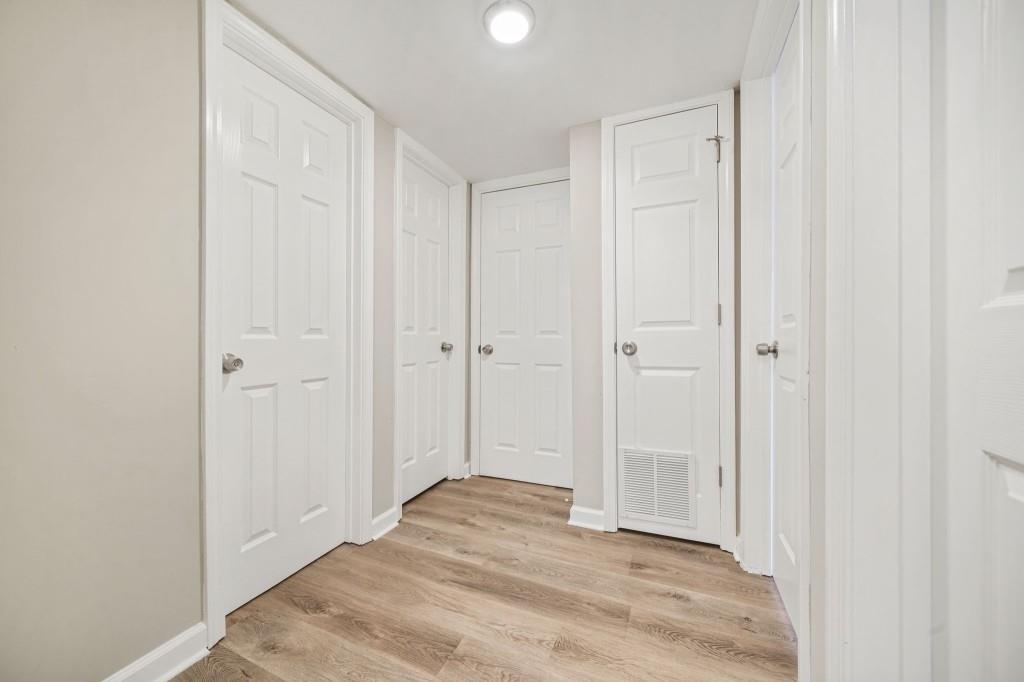
Laundry room In Hall
Fireplace None
Appliances Dishwasher, Disposal, Gas Oven, Gas Range, Refrigerator
Flooring Luxury Vinyl, Vinyl
Total Bedrooms: 2
Half Bathrooms: 1
Full Bathrooms: 1
Other Interior Features Other
Area & Lot
Total area 936 Sq.Ft.
Lot Area 348.48 Sq.Ft.
Living area 936 Sq.Ft.
MLS® ID 7520686
Year Built 1968
High School Decatur
Middle School Beacon Hill
Elementary School Clairemont
Water Frontage None
View Description City
Architecture Styles Mid-Rise (up to 5 stories)
Type Condo
Status Sold
Exterior
Stories 1
Pool None
Air conditioning Ceiling Fan(s), Central Air
Heat type Forced Air, Natural Gas
Green Feature None
Disability Features None
Water Source Public
Security Features Open Access, Smoke Detector(s)
Sewer Public Sewer
Other Exterior Features None
Parking Parking Lot, Unassigned
Lot Features Level
Roof Composition
Utilities Cable Available, Electricity Available, Natural Gas Available, Phone Available, Sewer Available, Water Available
Finance
Sales Price $223,000
HOA Fees $579 monthly
Real Estate Tax $4,960 yearly

Let's Get Started

Ellen Thomas blends analytical insight with refined service to deliver a seamless real estate experience. Known for her thoughtful guidance and strong client advocacy, she helps buyers and sellers navigate every move with confidence and clarity.
